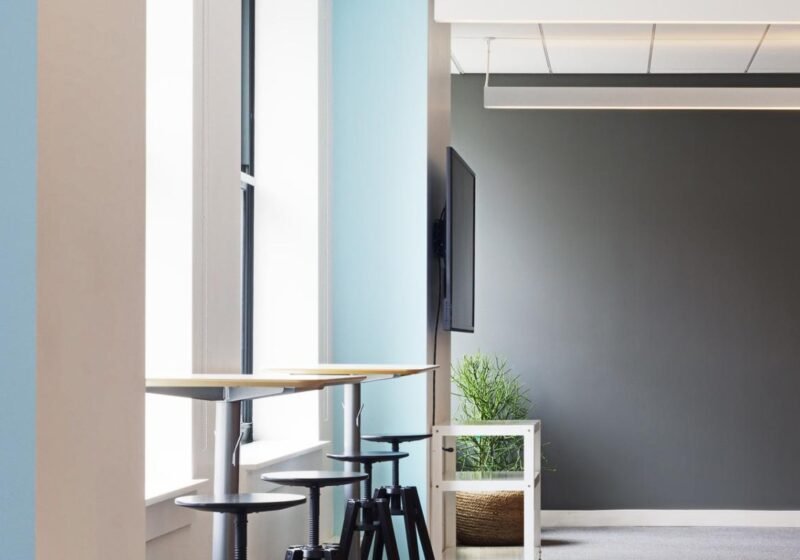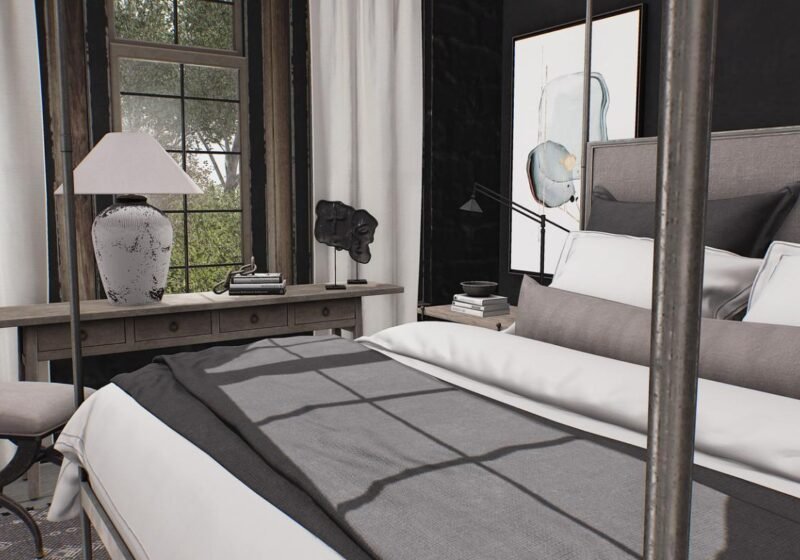

The strongest interior home decor ideas make each room easier to use before they make it look finished. Start with circulation, natural light and the furniture that must stay. Then build a palette, add layered lighting and choose accessories that support the room’s purpose. A consistent home does not require every room to match; it needs repeated materials, sensible proportions and a clear reason for each item.
UK interiors often have changing daylight, mixed ceiling heights, older windows and compact routes between rooms. Work with those conditions rather than copying a photograph. Measure furniture, test colours on movable boards and keep radiators, doors, windows and storage accessible. Practical planning is the foundation of attractive styling.
Build one whole-home starting point
Choose a base neutral, one or two supporting colours and a small group of materials such as timber, stone, painted wood, metal or woven fibre. Repeat those elements across rooms in different amounts. A warm neutral in the hall can lead into olive in the living room, a related textile in the bedroom and timber in the kitchen. Use samples beside the floor and fixed finishes because undertones are easy to miss on a screen.
Give every room a job
A living room needs comfortable seats and light for relaxing, reading and conversation. A bedroom needs calm, storage and controlled light. A kitchen needs clear worktops and safe task lighting. A hallway needs easy movement and a place for coats. Define those requirements before choosing decoration. When a room has a clear job, it is easier to decide what to remove as well as what to add.

Room-by-room priorities
Living room: arrange the main seats around conversation or the view, leave a route to the door and layer ceiling, table and floor lighting. Use the sofa, rug and curtains to set the scale before adding cushions or artwork.
Bedroom: keep the route around the bed clear, use storage that can be reached easily and avoid overfilling the bedside tables. Choose curtains and lamps that support sleep, then add one chair or bench only when it has enough room to work.
Kitchen: keep preparation space visible, store daily equipment near its use and choose materials that can cope with splashes and cleaning. Decorate with items that earn their place, such as a bowl, board or useful rail.
Hallway: use a mirror, runner, light and storage only when doors and stairs remain clear. A narrow console or wall hook can be more useful than a deep cabinet.
Layer lighting and texture
Plan general light for movement, task light for work and accent light for atmosphere. Check glare on screens, shadows over worktops and the route of every cable. Mix textiles, timber, ceramic and metal to add depth to a neutral room, but use a controlled number of patterns. A rug, curtain or upholstered chair can soften a hard space; keep the material suitable for cleaning and away from heat.
Edit before you buy
- Remove objects that no longer support the room’s purpose.
- Measure new furniture in the room and along the delivery route.
- Use one focal point per area instead of several competing displays.
- Leave access to radiators, windows, sockets and service panels.
- Choose storage that is easy to open, label and maintain.
Make style work in changing daylight
View paint, fabric and flooring samples in morning, afternoon and evening light. North-facing rooms may need warmer undertones, while a sunny room may need softer colours and better glare control. Do not assume a white ceiling or bright lamp will solve a dark layout. Sometimes moving furniture away from a window or reducing a tall obstruction has more impact than adding another light.
For detailed room planning, use our home accessories guide after the furniture and lighting are settled. Accessories should connect the rooms, not fill every available surface. The most convincing interior is one where the household can move, sit, clean and store things without undoing the styling each day.
Build the home in layers: solve the layout, improve the light, choose durable materials and add personal details last. That order produces a coherent look that remains practical through every season.
Before moving between rooms, check the small transitions: where flooring meets a threshold, where curtains stack and where a chair meets a walkway. Repeating one timber tone or fabric texture can connect spaces, but the same accessory need not appear everywhere. A home feels considered when the practical details are consistent even when each room has its own emphasis.