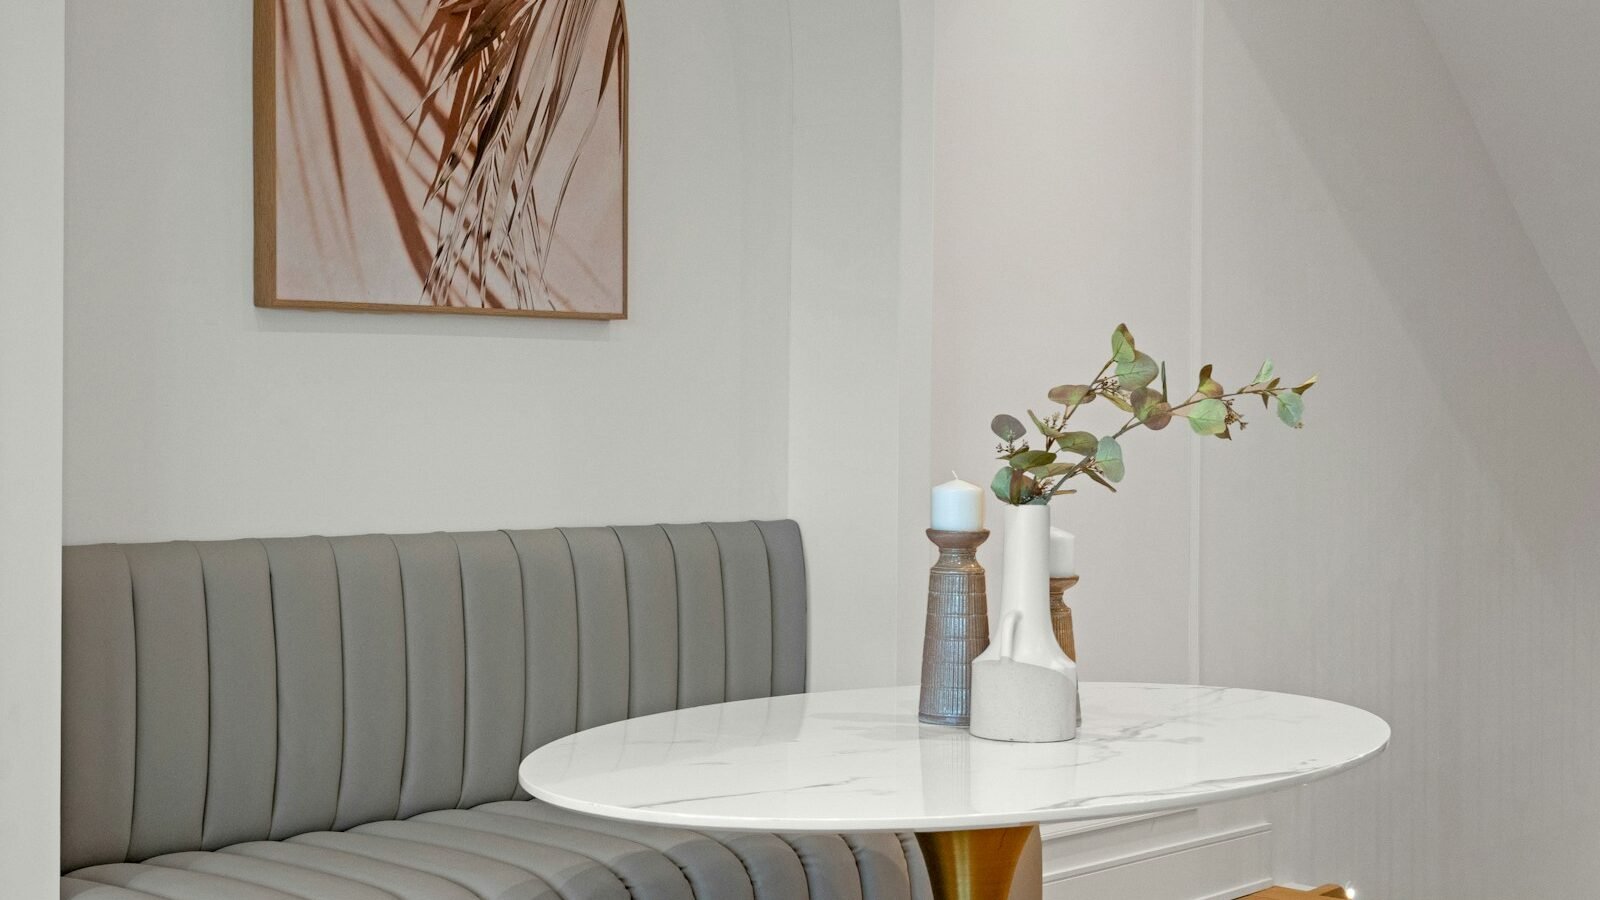
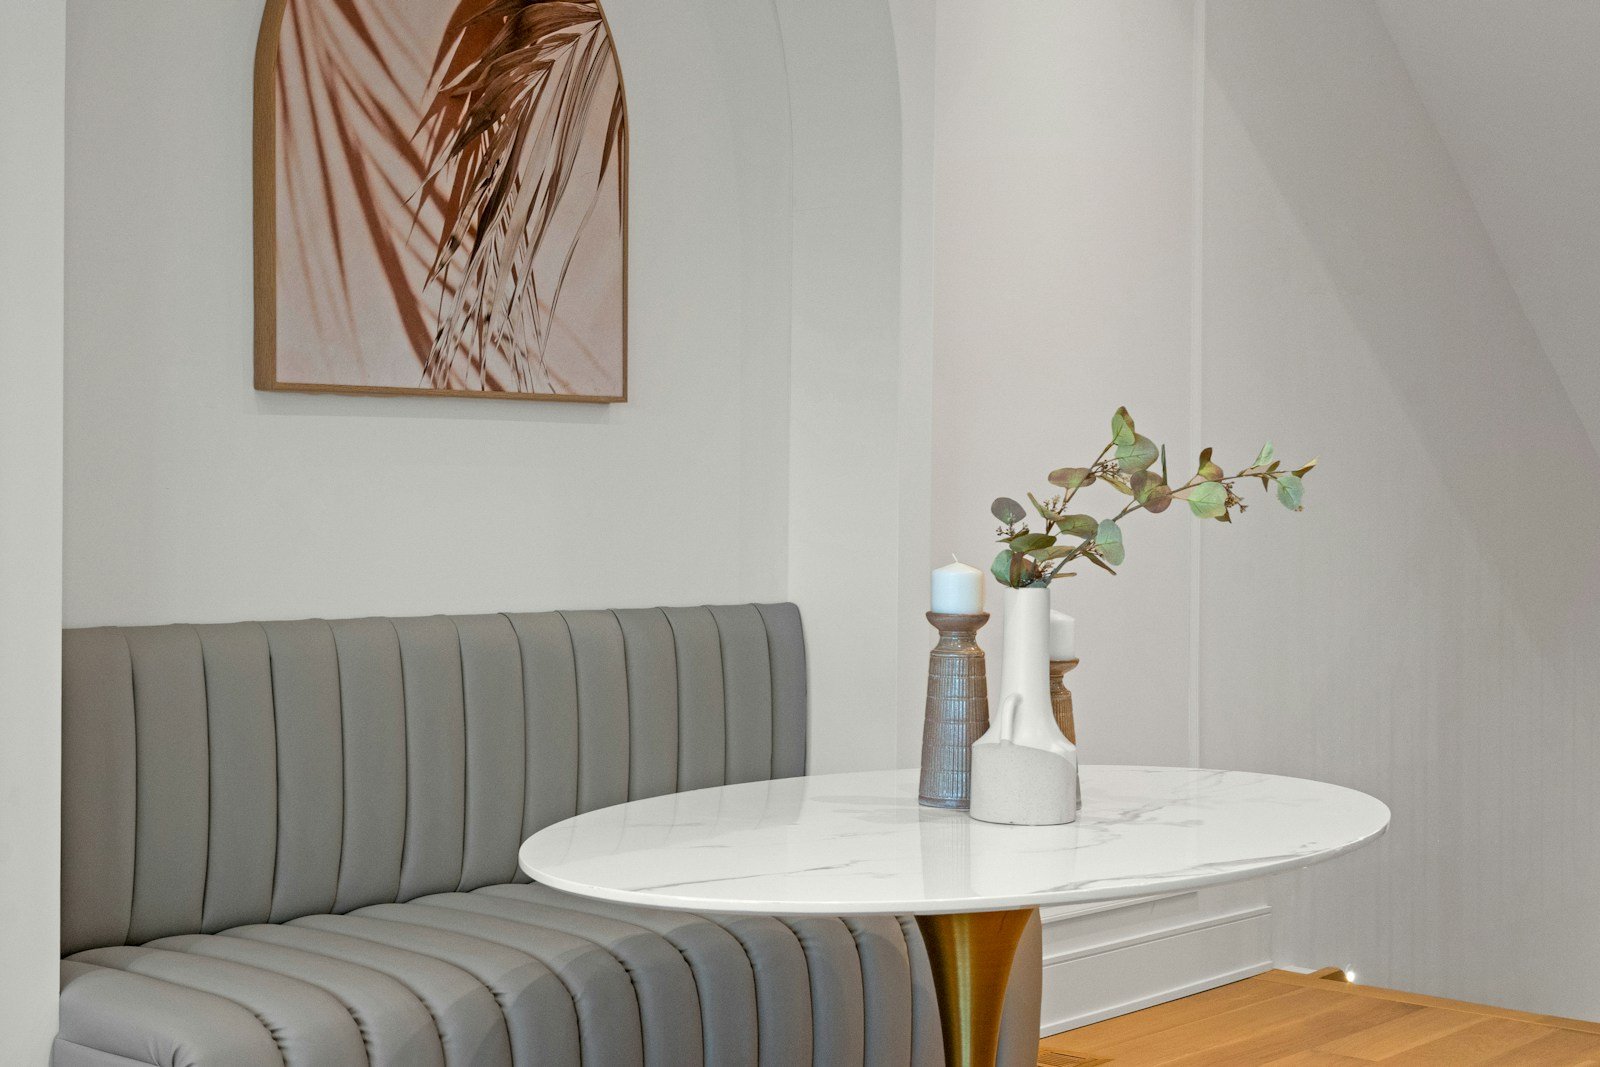
Banquette seating is fixed or built-in-style seating, commonly arranged along a wall or into a corner. In a kitchen, dining area or breakfast nook, it can make efficient use of space and create a defined place to eat. It is not automatically comfortable simply because it is built in: the seat height, depth, back angle, table position, upholstery and access all need to work together.
The best starting point is the room’s daily routine. Decide how many people need to sit, whether the seating must be cleared for cleaning, whether children will use it and whether storage is worth incorporating. Then plan the fixed elements and choose the softer, easier-to-change details afterwards.
Table of Contents
What banquette seating means
A banquette is a bench-like seat designed for more than one person, usually placed against a wall or formed into an L-shaped corner. It may be fully built into the room, made from a joinery carcass, or supplied as a freestanding bench that gives a similar look. The defining feature is the way the seating uses a boundary of the room rather than needing a chair to sit on every side of a table.
That makes it useful where a conventional table and four loose chairs would leave awkward gaps. It can also help a large room feel more anchored. The trade-off is that one side of the seating is less flexible, so the design needs to allow people to sit down, stand up and move around the table without squeezing past one another.
Where it works best
Banquette seating is most useful where a wall, alcove or corner already gives the room a natural edge. Common locations include a kitchen breakfast nook, dining corner, open-plan room, bay window or a wide hallway that has become a casual eating space. A corner banquette can be especially effective in a compact kitchen because the wall does the work that the backs of several chairs would otherwise do.
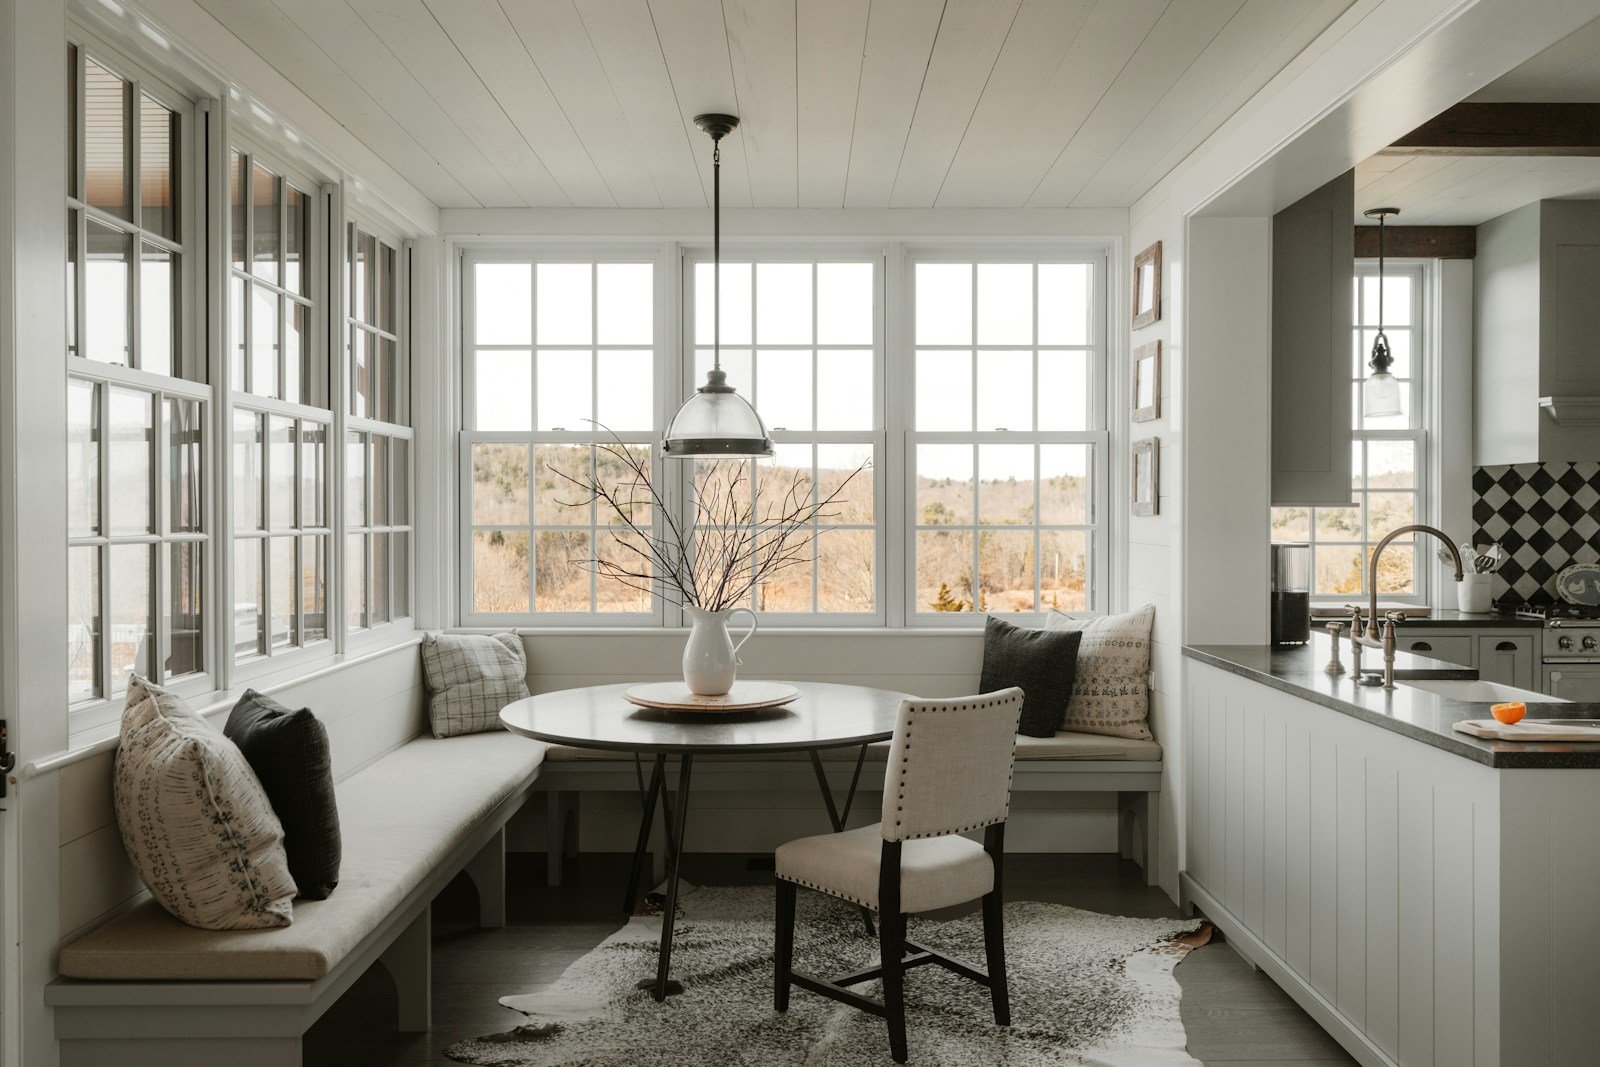
Measure the whole approach, not just the bench. In a small room, a table that is slightly too deep can turn an attractive nook into a bottleneck. Our guide to small kitchen ideas is useful when deciding whether a corner arrangement will improve the room or simply fill its remaining circulation space.
Built-in or freestanding
Both approaches can look like banquette seating, but they behave differently. A built-in seat can follow an awkward wall, include storage and use every centimetre of a corner. A freestanding bench is easier to move, replace or take with you, and it avoids committing joinery to a layout that may change.
| Option | Useful when | Main advantage | Limitation to plan for |
|---|---|---|---|
| Built-in banquette | The room has a clear corner or long wall | Can be tailored to the space and include storage | Less flexible and more involved to alter later |
| Freestanding bench | You rent, move furniture often or want a reversible change | Easier to move, replace and clean around | May leave unused gaps and offer less integrated storage |
| L-shaped seating | A corner needs to serve several diners | Uses two walls and creates a strong dining zone | The inside corner needs enough seat depth and access |
| Straight bench | There is one useful wall or window line | Simple to plan and easier to combine with chairs | Needs enough length for each sitting position |
A built-in does not have to mean a permanent upholstered box. A joinery base with a loose seat cushion can be easier to inspect and update than fully fixed padding. If you are comparing the feel of loose seating elsewhere in the home, our guide to choosing a sofa for a UK home covers proportions, support and the difference that seat depth makes.
Plan dimensions before choosing a style
Use standard dining furniture as a guide, then check the exact table and cushion sizes you intend to use. A seat height around 45–48 cm is a common starting range, while a seat depth around 45–55 cm can provide support without pushing people too far from the table. Deeper cushions, a sloping back or a thick front edge can change the usable dimensions.
- Measure the finished seat height from the floor to the top of the cushion, not the timber base.
- Leave room for the table legs and for knees beneath the table.
- Allow a clear route to the open end of the bench or around the table.
- Check window boards, skirting, radiators, sockets and doors before fixing anything.
- Mock up the depth with boxes or masking tape and sit there before ordering materials.
Seat numbers should be practical rather than optimistic. A long bench may technically fit four adults, but the table, cushion width and access determine whether four people can eat comfortably. If the seating is mainly for children, plan for the adults who will use it too, rather than making the bench so shallow that it becomes an occasional perch.
Where a clear route matters, the principles in the UK government’s Approved Document M guidance are a useful reminder to think about approach and circulation. A domestic banquette is not automatically subject to every non-domestic requirement, so treat the document as planning context rather than a promise of compliance.
Make comfort and access priorities
Comfort comes from the relationship between the seat, back and table. A firm cushion that supports an upright dining position may be more useful than a very soft cushion that compresses and leaves people leaning forwards. A small back angle can help, but too much recline makes eating and working at the table awkward.
A banquette usually has one open end, so put that end where people naturally enter the nook. Do not make the only route pass behind someone’s chair or through a busy cooking zone. In an L-shaped arrangement, think about who will sit in the inside corner and whether they can leave without asking everyone else to stand.
Use storage without creating problems
Storage is one of the attractions of a built-in bench, but the opening method matters. Lift-up seats can be useful for spare table linen or occasional items, yet they need enough clearance to open fully. Drawers are easier to access while people are nearby, but they require space in front and careful planning around table legs.
- Store infrequent items in deep compartments, not everyday crockery.
- Use drawer fronts or doors that can be wiped clean.
- Keep ventilation and access panels available around appliances or pipework.
- Do not allow storage hardware to create sharp edges or pinch points.
- Label sections if the bench is used for children’s games, craft or table linen.
Storage should support the room rather than become a reason to overbuild it. Our guide to smart kitchen storage can help you decide which items deserve prime access and which can live elsewhere.
Choose materials for real life
Dining seating faces crumbs, spills, sunlight and repeated movement. Removable, washable covers are practical where children or pets use the seat. A tightly woven fabric can be easier to live with than a very delicate texture, while wipe-clean vinyl or coated fabric may suit a busy breakfast nook if it does not feel cold or slippery.
Use a cushion filling that holds its shape and can be replaced without remaking the entire bench. Keep the seat cover, foam specification and cleaning instructions somewhere safe. The Furniture Industry Research Association, or FIRA, is a recognised UK furniture-industry organisation and a useful place to find broader furniture information when comparing materials and construction.
Consider the surrounding surfaces too. A bench next to a hard-wearing worktop or table can be practical, but allow enough room to pull the table away for cleaning. Our guide to UK kitchen worktop materials explains why surface maintenance and heat resistance matter in a working kitchen.
Make the seating work day to day
Before signing off the design, sit in every position with the table in place. Check whether knees fit, whether the back supports an upright posture and whether the corner feels like a seat rather than a leftover triangle. Walk past the open end carrying a plate, and see whether the route still feels natural when someone is sitting down.
Banquette seating can make a dining area feel settled and efficient, but it has limitations. It is less easy to move than loose chairs, a built-in cushion can be harder to replace and the wrong dimensions can make an attractive nook uncomfortable. Plan the access and cleaning as carefully as the photographs and finishes.
The strongest result is a seat that quietly improves the room: it uses a corner well, gives people a comfortable place to eat and stores only what is genuinely useful. If the layout, dimensions and materials support those everyday needs, the banquette will feel like part of the home rather than an obstacle fitted into it.