
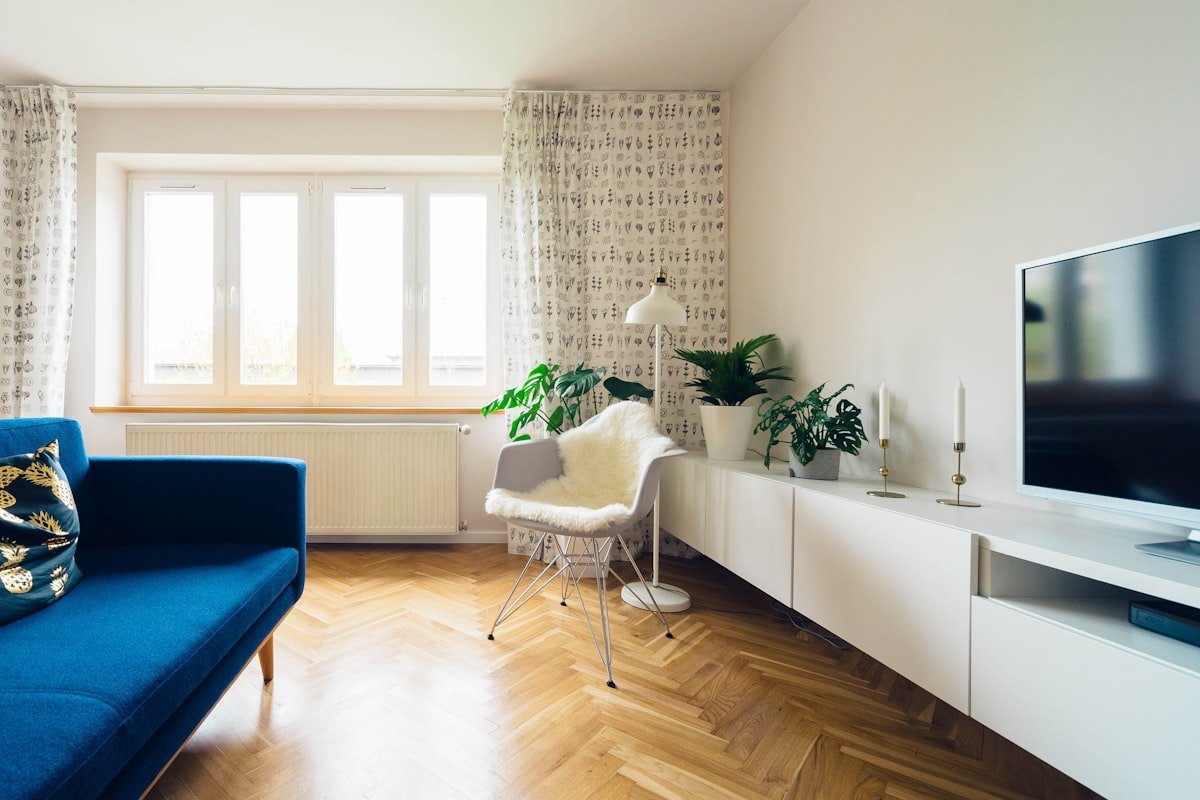
A small kitchen is not a problem. A badly planned small kitchen is a problem. Most UK kitchens, particularly in Victorian terraces, 1930s semis and modern flats, are between 6m² and 10m², which is more than enough room to cook, store and entertain in, provided the layout, storage and light are working with you rather than against you. This guide is a practical, opinionated walkthrough of the small kitchen ideas UK homeowners genuinely use, not the aspirational Pinterest ones that ignore plumbing stacks and 600mm fridge housings.
Table of contents
- The small kitchen principle: zones, not square metres
- Layouts that work in a UK small kitchen
- Worktop space: the hidden constraint
- Storage ideas for small UK kitchens
- Appliances: integrated, slimline, and stacked
- Light, colour and finish
- Ventilation, plumbing and the boring bits
- Common small kitchen mistakes
- Small kitchen UK FAQs
- Final thoughts on small UK kitchens
The small kitchen principle: zones, not square metres
Most small UK kitchens fail for one reason: the layout puts the wrong things next to each other. You open the fridge, the dishwasher is behind you, the bin is in the corner, and the worktop is a metre away. You end up walking laps.
The fix is to design by zone, not by cabinet run. Four zones cover almost every UK kitchen.
- Prep zone. Worktop between sink and hob, with knife block, chopping board and utensils within arm’s reach.
- Cook zone. Hob, oven, extractor, pans, oils and salt. Ideally near an exterior wall for the extractor duct.
- Clean zone. Sink, dishwasher, bin, recycling, drying rack.
- Store zone. Fridge, freezer, dry store, baking shelf, larder. Ideally near the kitchen door so unloading shopping is short.
Once the four zones are placed, the layout almost draws itself. You will spot the dead space instantly, and you will spot the cupboard that is in the wrong place. The Kitchen Bathroom Bedroom Specialists Association (KBSA) publishes guidance on this on its site and is the most useful industry body for UK homeowners.
Layouts that work in a UK small kitchen
Most UK small kitchens come in one of four footprints. Each has a layout that works, and one that doesn’t.
Galley kitchens (two parallel runs)
The galley is the most common UK small kitchen, and the easiest to get right. Two runs, 1.2m to 1.8m apart, with a doorway at one end and often a window at the other.
- Put the sink under the window and the hob on the opposite run, 1.2m to 1.5m away. This is the classic galley triangle, and it is the only galley that works.
- Run the fridge at the end of one run, so it does not interrupt the worktop.
- Avoid a tall unit at the end of the run opposite a doorway: it visually closes the kitchen and steals the light.
L-shaped kitchens (two adjacent runs)
L-shapes are common in 1930s semis and in modern flats where the kitchen opens onto a dining or living room. They give you one corner to think about, and that is where most small kitchens go wrong.
- Use a corner carousel or pull-out in the corner base unit. A blind corner with no access is wasted floor area.
- If the L opens onto a dining space, add a small return or peninsula for extra worktop and two stools. This is the single most useful change in a small open-plan kitchen.
- Keep tall units (fridge, oven housing, larder) on one wall only. Two walls of tall units feel oppressive.
Single-wall kitchens (one run)
Single-wall kitchens are found in studio flats, bedsits, and one-bed new builds. The honest truth: they are compromises. But a 3.6m run with the right appliances can work well.
- Use a compact, slimline or domino hob (two rings instead of four) and a slimline dishwasher (45cm).
- Build in a microwave at eye level rather than on the worktop.
- Choose a 1.5-bowl sink rather than a 1.75-bowl. The extra bowl is wasted worktop.
U-shaped kitchens (three runs)
U-shaped kitchens are the holy grail of small UK layouts because you get three worktop runs in a 2.4m x 2.4m footprint. The risk is door clearance: a U with a door that opens into the kitchen won’t work. The fix is a pocket door or a sliding barn door, which can give you an extra 600mm of clearance versus a standard 762mm door swing.
Worktop space: the hidden constraint
In a small UK kitchen, the bottleneck is never the cupboard count. It is worktop. A typical UK small kitchen has 2.5m to 3.5m of worktop, and half of it is taken by the sink, the hob, and the toaster. That leaves 1.2m to 1.5m of usable space, and it has to fit a chopping board.
Three ideas genuinely help.
- Move the toaster into a wall cupboard with a drop-down door. A toaster on the worktop uses 30cm of prime space. An appliance garage keeps it accessible but off the worktop.
- Use a sink with an integrated drainer. Drainer grooves cast into the worktop recover about 40cm of clear space.
- Add a slim 20cm pull-out between two base units. Most UK small kitchens waste the gap between the fridge housing and the wall. A 20cm pull-out for oils, cling film and foil recovers the gap without taking worktop.
For the worktop itself, see our guide to kitchen worktop materials compared for an honest look at cost, durability and the small kitchen trade-offs.
Storage ideas for small UK kitchens
Most UK kitchens have 30 to 40 per cent of their storage wasted. The fix is not more cupboards; it is the inside of the cupboards you have.
Inside the cupboards
- Wirework pull-outs in 500mm and 600mm base units. They cost £80 to £200 per unit, fitted.
- Dividers in deep drawers. A 600mm drawer with no divider becomes a junk drawer; a drawer with three 200mm sections holds plates, pans, and lids cleanly.
- Door-back racks for lids, foil, cleaning spray. They add about 30 per cent to a base unit’s capacity.
Walls and the bit above the wall units
- Open shelves between wall units. Two 600mm x 300mm shelves, 30cm above the worktop, hold mugs, oils and salt. Keep the display to about 30 per cent of the run; the rest is dead weight visually.
- Tall units to the ceiling. UK new-build kitchens almost always have a 30cm to 50cm gap between the wall units and the ceiling. A matching filler piece above the wall units adds a deep shelf for boxes, vases, and the things you use once a year.
- Wall-mounted magnetic knife strip. Frees a 40cm x 15cm drawer.
The dead space at the end of runs
- Slim pull-outs (150mm to 200mm wide) for bottles, trays and baking sheets. Most small UK kitchens have a 200mm to 300mm gap at the end of a run that does nothing.
- End panels with a hanging rail for tea towels.
For the full storage playbook, see our smart kitchen storage ideas guide, which goes deeper on internal fittings, and our walk-in pantry ideas guide if you have a small understairs or corner cupboard that could become a larder.
Appliances: integrated, slimline, and stacked
In a small UK kitchen, the appliance strategy is what separates a good design from a bad one. The honest rule: every appliance that can be integrated should be integrated, every appliance that can be slimlined should be slimlined, and tall appliances should be stacked.
Integration
- Integrated fridge, integrated freezer, integrated dishwasher, integrated washing machine, integrated bins. Free-standing appliances break up the line of the cabinetry and make a small kitchen look cluttered. Integration gives you one calm run of fronts.
- Choose a fridge with a 60cm wide housing, not 70cm. The 10cm difference is the difference between fitting a pull-out larder next to it or not.
Slimline
- 45cm slimline dishwasher instead of 60cm. Fits 9 to 10 place settings, fine for one to three people.
- Compact combi oven (45cm) if you do not have a separate microwave and oven. The Which? built-in oven reviews are the best UK consumer guide.
- Domino or two-ring hob instead of four-ring in kitchens under 2.4m of run.
Stacking
- Single oven under hob, combi microwave above, in a tall housing. Replaces a wall unit and an under-counter oven.
- Washer-dryer in the kitchen if you do not have a separate utility. Stack with a shelf above for detergent.
For a deeper look at how kitchen appliances work with cabinetry, see our coffee station at home guide which covers a small but representative appliance cluster.
Light, colour and finish
Light and colour do not make a small kitchen bigger. They make it feel bigger, and the difference is about 20 per cent in perceived size, which matters in a 7m² room.
Natural light
- Keep the window as clear as possible. No wall units above the sink if the window sill allows; the worktop under the window is your cleanest, lightest stretch of kitchen.
- If you can, replace a solid back door with a half-glazed or fully glazed one. The borrowed light from the garden or a south-facing yard is transformative.
- Internal glass panels in walls that face living rooms. Borrowed light is free space.
Artificial light
- Three layers: ceiling downlights (3000K warm white), under-cabinet LED strip (4000K neutral), and a pendant over the dining table if there is one. The under-cabinet strip is the one that makes a small kitchen work; it removes the shadow that a single ceiling light casts under the wall units.
- Use statement ceiling ideas like a dropped bulkhead with hidden LED to add a layer of soft light in galley kitchens without losing head height.
Colour and finish
- One wall colour, not three. Two-tone kitchens date fast; a single colour across the cabinetry reads as one calm volume, which is what small rooms need.
- Matt finishes hide fingerprints better than gloss in a small kitchen with one cook. Gloss reflects light but shows every mark.
- Handleless or slim-line handles. Bulky handles interrupt the line of the cabinetry and make a small kitchen look busy.
Ventilation, plumbing and the boring bits
The unsexy side of small UK kitchens is the side that fails. Three things to get right.
- Extractor to outside. Recirculating extractors are fine for a quick rental, but for a long-term install, vent the extractor duct to an external wall or the soffit. A recirculating extractor leaves moisture in the room, which is the leading cause of condensation and mould in small UK kitchens. Any installer registered with NICEIC or NAPIT can sign off the electrical side of the install.
- Plumbing stacks. Moving a sink 1m to a new position can cost £800 to £1,500 in pipework and making good. If you are on a budget, design around the existing stack.
- Boiler position. A wall-hung combi boiler in a kitchen cupboard eats about 600mm of wall space. If you can, move it to the airing cupboard as part of a heating upgrade, or accept the cupboard and design around it.
For a wider view of the energy side of a small kitchen refit, see our energy efficient home upgrades UK guide.
Common small kitchen mistakes
Five mistakes that come up again and again in small UK kitchens, with the fix.
- Putting the bin in a cupboard next to the sink. It blocks the worktop, and the cupboard becomes the bin cupboard for life. Put the bin in a pull-out under the sink, integrated, on the dishwasher side.
- No landing space next to the oven. You need at least 40cm of clear worktop on one side of the oven to land a hot tray. Most small kitchen plans forget this.
- Wall units too high. UK ceiling heights are 2.4m in many new builds. Wall units at 1.6m from the floor leave a 40cm gap, but you can’t reach the top shelf without a step. Drop wall units to 1.5m and add a 30cm splashback above.
- Too many cabinets. A 6m² galley can take 4m of run each side. That is enough. More cabinets are smaller cabinets, and smaller cabinets are useless cabinets.
- Ignoring the kitchen triangle. The classic rule of 1.2m to 2.7m between sink, hob and fridge is not gospel, but if any of the three is more than 1.8m from the other two, the kitchen starts to feel broken.
Frequently Asked Questions
1. What is the smallest size a kitchen can be in the UK?
There is no legal minimum for a domestic kitchen in the UK, but the Nationally Described Space Standard recommends a minimum kitchen workspace of 7.5m² for a 2-bed flat, and 9.5m² for a 4-bed house. In practice, the smallest workable kitchen is around 5m², and only with a single-wall layout and slimline appliances.
2. How much does a small UK kitchen cost to fit in 2026?
A like-for-like refit of a small UK kitchen (8m² galley) with mid-range units, worktops, integrated appliances, and a fitter is in the region of £8,000 to £15,000 in 2026. A budget refit with flat-pack units and a handyman can come in at £3,000 to £5,000. A high-end design with bespoke joinery, quartz worktops and a full appliance pack is £18,000 to £30,000. Always get three quotes from KBSA or BIKBBI members.
3. Do I need planning permission to redesign my small kitchen?
No. A like-for-like refit in the same position is permitted development. You do need Building Regulations approval if you are moving a load-bearing wall, changing the drainage run, or adding a new electrical circuit. Most fitters handle this as part of the contract. If you live in a listed building or conservation area, talk to your local planning authority before changing windows or external walls.
4. Are shaker kitchens still the best style for a small UK kitchen?
Shaker remains the dominant style for small UK kitchens and for good reason: the flat centre panel and simple frame read as one calm surface, which is what small rooms need. Slab and handleless styles work too, but be aware that very dark slab fronts in a small north-facing kitchen can look oppressive. Mid-tone greens, warm whites, and putty tones are the 2026 default for a reason.
5. How do I add more storage without extending?
Go up, go inside, and use the dead space. Go up means filler pieces above wall units and tall housings to the ceiling. Go inside means pull-outs, dividers, and door-back racks. Use the dead space means slim 20cm pull-outs at the end of runs, magnetic strips on walls, and an appliance garage for the worktop clutter. Together these usually recover 30 to 50 per cent of usable storage without changing the footprint.
6. Should I open up the wall between kitchen and dining room?
It depends on the wall. Knocking through a non-load-bearing partition is a weekend job and a £1,500 budget. Knocking through a load-bearing wall is a £5,000 to £10,000 job with steelwork, Building Regulations sign-off, and making good. In a Victorian terrace, the wall between kitchen and dining room is often load-bearing; get a structural engineer to confirm before you set a budget. As a rule, the return on a knocked-through wall is enormous in a small kitchen, but only if the dining room is also being used.
Final thoughts on small UK kitchens
A small UK kitchen that works is not a small kitchen with clever tricks. It is a small kitchen with a clear layout, four honest zones, integrated appliances, and storage that earns its place. The clever tricks help, but they only land on top of a plan that respects the footprint you have.
If you are starting from scratch, draw the kitchen at 1:20 on graph paper, mark the four zones, and place the appliances first. The cupboards go around them. Worktop, light and finish are decisions you make last, on top of a layout that is already working.
For more on the wider design choices, see our guides to Japandi interior design, wall panelling ideas UK, and multifunctional furniture for small UK homes.
8 thoughts on “Small Kitchen Ideas UK: Clever Ways to Maximise a Compact Kitchen”