
By Hannah Mercer, Oak and Nook Home Improvement Editor
Editorially reviewed by: Oak and Nook Home Standards Desk
Last updated 10 October 2026
Commercial office design is the planning of a workplace’s layout, lighting, acoustics, furniture, services and finishes so people can work safely and comfortably while the organisation uses its space well. A successful scheme begins with tasks and peak attendance, then turns that evidence into a buildable plan, a realistic budget and checked compliance.
In brief
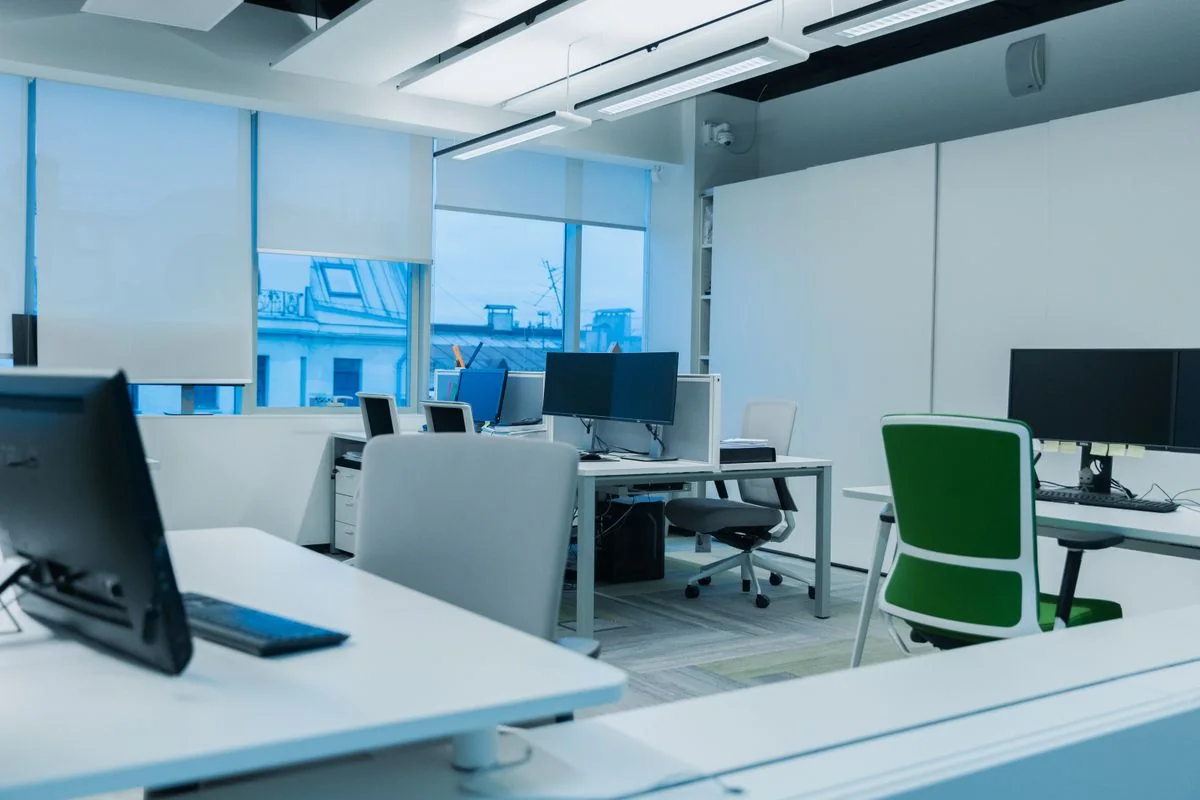
Commercial office design is a practical way to organise a workplace around its users, work patterns and building constraints. It combines space planning, furniture, lighting, acoustics, services, accessibility and safety; the best-looking scheme is not successful if it is uncomfortable, hard to maintain or difficult to approve.
What should good commercial office design achieve?
Good design makes the right work possible without making the office harder to use. Start by mapping tasks, peak occupancy, privacy, accessibility, comfort, technology and maintenance; then give each activity an appropriate setting. A polished finish matters only if people can move through the space, concentrate when needed and adjust their workstation.
Begin with a short workplace brief, not a mood board. Record how many people are present on the busiest day, what they do, which conversations need privacy, what equipment they use and where visitors arrive. Ask facilities, IT, managers and a range of staff to describe friction in the existing space.
For company headquarters specifically, see our corporate office interior design guide for guidance on identity, visitor experience, governance and privacy.
- Useful: every zone has a clear purpose, from focused work to calls, collaboration and breaks.
- Inclusive: routes, furniture and facilities work for different bodies, senses and access needs.
- Comfortable: lighting, noise, temperature, air and workstation adjustments are considered together.
- Adaptable: furniture and power support reasonable change without rebuilding the whole floor.
- Maintainable: finishes, storage and equipment can be cleaned, repaired and replaced responsibly.
How do you choose an office layout?
Choose a layout by matching team activities and peak attendance to the building, rather than copying a fashionable floor plan. Open-plan, cellular, neighbourhood, activity-based and hybrid layouts trade collaboration against privacy, flexibility, cost and supervision. Test the busiest realistic day on a measured plan before selecting furniture or committing to permanent partitions.
Use a measured drawing to mark columns, windows, doors, radiators, risers, power, data, toilets and escape routes. Then place the shared destinations: meeting rooms, printers, lockers, kitchens and reception. Keep high-traffic routes away from quiet desks where possible. A test-fit plan should show chair pull-back, door swings and the space people actually use, not just desk rectangles.
| Layout type | Can work well when | Trade-off to plan for |
|---|---|---|
| Open plan | Teams need visibility and quick collaboration. | Conversation, calls and movement can distract; add quiet options and acoustic planning. |
| Cellular offices | Confidential work, calls or focused tasks dominate. | Rooms can be under-used and reduce casual interaction if sized or booked poorly. |
| Team neighbourhoods | People benefit from a recognisable home zone plus shared rooms. | Noise can spill between teams unless boundaries and support spaces are deliberate. |
| Activity-based | Different tasks need different settings and people accept shared workpoints. | It relies on dependable booking, storage, cleaning and accessible alternatives. |
| Hybrid mix | Attendance changes by day and the office supports planned in-person work. | Bad peak-day assumptions create desk shortages or mostly empty floors. |
Small meeting rooms are often booked for long calls while larger rooms sit empty. Compare actual meeting size and duration, then offer a mix of enclosed rooms, informal tables and focus settings. If the project is really a home-working corner rather than a shared workplace, Oak & Nook’s small office interior design ideas are the more relevant residential guide.
How should commercial office design support hybrid work?
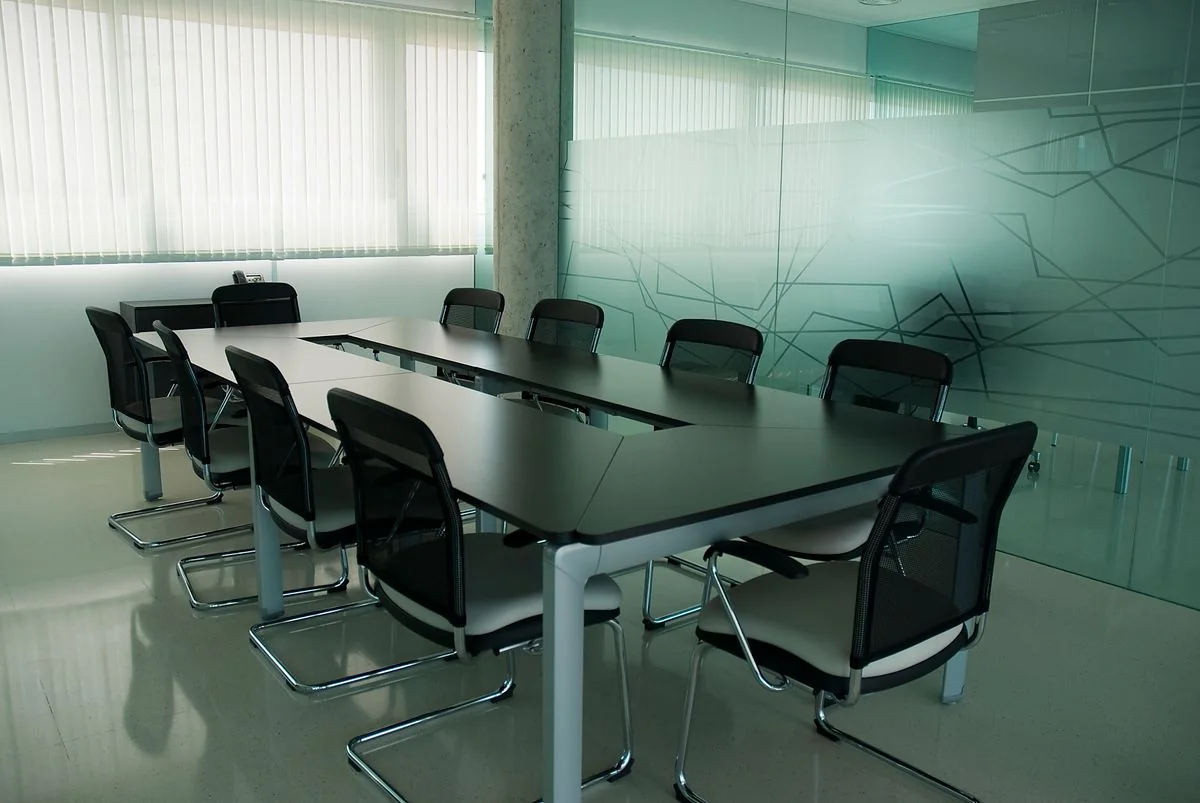
Hybrid office design should provide enough work settings for the busiest in-office pattern, not simply one desk per employee or a ratio copied from another business. Use attendance data, agree who needs assigned spaces, and balance bookable desks with meeting, focus and informal settings. Keep access, storage and equipment predictable for regular and occasional users.
Look at several months of attendance and room-booking patterns, then test a realistic busy day rather than relying on an average. Agree which roles need fixed workpoints, secure storage or specialist equipment. A booking system only helps if people can find a suitable desk, sit with their team and join calls without taking over a quiet area.
Recent workplace guidance also frames the office as a destination for collaboration, mentoring and team culture, with project areas, team neighbourhoods and informal lounges. Use those ideas as options, not a template: start with the work people need to do together, then balance shared settings with reliable places for focus and private calls.
Plan for hybrid meetings too: position cameras and displays so remote participants can see and hear the room, and provide a simple way to connect. Keep at least one equivalent accessible work setting available; do not make a person repeatedly negotiate for the equipment or location they need. A home-office furniture guide can help readers furnishing a room at home, but its measurements should not be treated as commercial-office standards.
How do lighting, acoustics and ergonomics affect office design?
Lighting, sound and workstation fit determine whether an attractive plan feels comfortable through a full working day. Use daylight without screen glare, quiet zones for concentration, absorptive finishes to manage reflections, and adjustable equipment for individual needs. Treat booths, lighting controls and furniture as linked systems rather than isolated purchases.
Layer daylight and task lighting
Use daylight where it helps, but check screen reflections at the hours people work. A side-on window is often easier to manage than direct glare behind or in front of a display. Give people controllable task lighting and consider blinds, dimming and separate switching by zone. Ask a qualified lighting designer to check the actual room, finishes and applicable standards rather than using one generic brightness figure.

Control sound without promising “soundproofing”
Separate quiet tasks from high-conversation areas, and consider ceiling absorbers, wall treatments, screens and soft furnishings as part of a whole-room acoustic plan. Phone booths need enough ventilation and usable lighting as well as privacy. A decorative panel is not automatically an acoustic product: check performance data and installation details before specifying it.

Fit workstations to people and tasks
Provide adjustable chairs and screens, appropriate desk space, reachable controls and clear cable routes. A laptop used for extended work may need a separate screen, keyboard and mouse. The HSE says employers must assess workstations for workers covered by the Display Screen Equipment Regulations, reduce risks and provide training and information; its guidance also covers home workers and hot-desking. See the HSE guide to working safely with display screen equipment. For home-only layouts, our home office furniture guide covers residential desk and chair choices.
Support wellbeing and use resources carefully
Make natural light, comfortable temperature, clean air, water, movement and a usable break area part of the brief rather than decorative extras. Plants, natural materials and views can add visual connection to nature, but do not assume plants alone will improve indoor air quality. For sustainability, keep serviceable furniture, choose durable and repairable materials, plan for disassembly and record what is reused. Ask suppliers for credible product information; avoid broad “green” claims that the specification cannot substantiate.
How much does commercial office design cost in the UK?
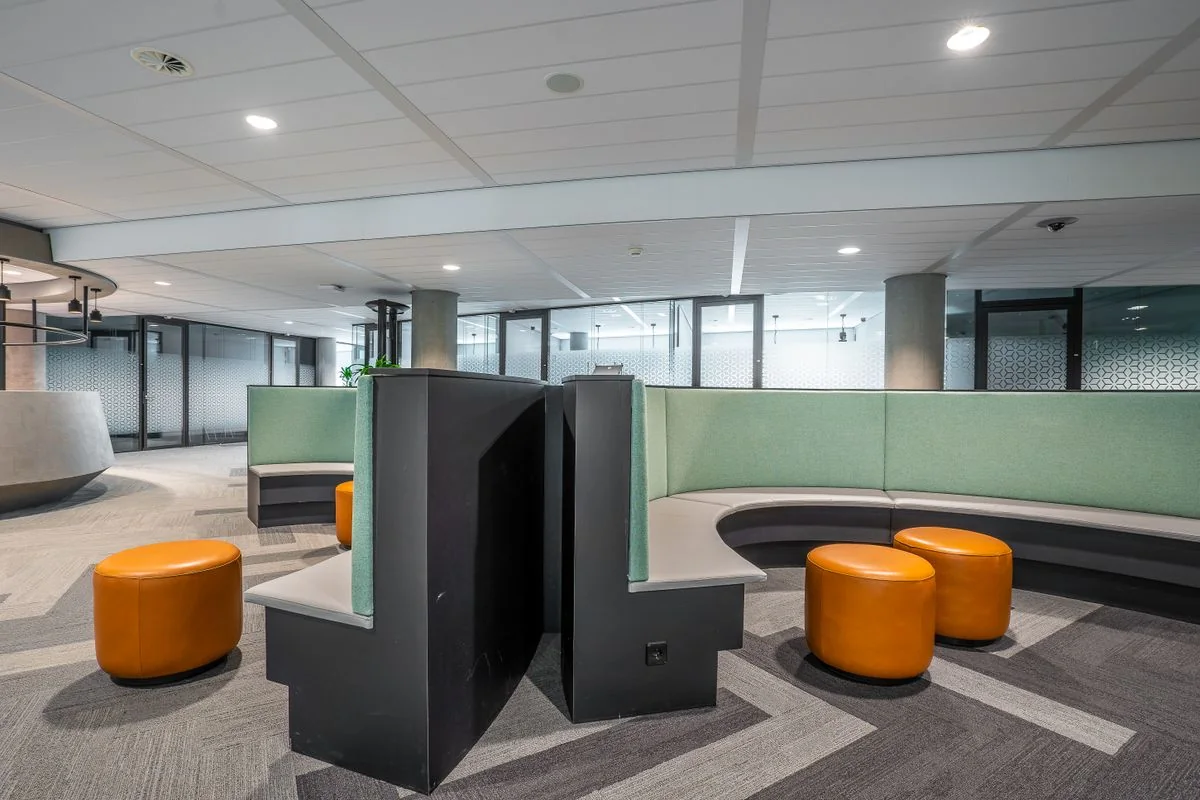
Commercial office design costs depend on city, floor area, existing condition, scope and specification. Cushman & Wakefield’s 2026 guide lists low-to-high fit-out benchmarks of £117–£359 per square foot across Glasgow, Birmingham, Manchester and London; Manchester is £128/£210/£310. Treat these as early market benchmarks, not a quote or a promised specification.
The Cushman & Wakefield UK Office Fit Out Cost Guide 2026 labels its figures as fit-out costs in GBP per square foot. The table below reproduces its city benchmarks. A fit-out benchmark is not automatically the price of design-only services, nor a guarantee that a particular scope is included. Ask a quantity surveyor or contractor to state whether fees, VAT, IT, landlord works, contingency and professional services are included.
| City | Low (£/sq ft) | Medium (£/sq ft) | High (£/sq ft) |
|---|---|---|---|
| Birmingham | £121 | £200 | £295 |
| Glasgow | £117 | £192 | £284 |
| London | £148 | £243 | £359 |
| Manchester | £128 | £210 | £310 |
For a cautious budget ladder, the report’s low bands span £117–£148/sq ft, medium bands £192–£243/sq ft and high bands £284–£359/sq ft across those four cities. These are the guide’s price tiers, not universal scope definitions. As a planning interpretation, preserve usable finishes and services in a lower-cost brief; use the middle band to test more change and specification; reserve the higher band for complex or premium requirements. Obtain local, scope-specific quotes before committing.
As a worked cost illustration, 100m² is about 1,076 sq ft. Applying the published Manchester rates gives roughly £138,000 at the low benchmark, £226,000 at medium and £334,000 at high. This multiplication is not a quote: confirm the cost base, fees, VAT, building condition, procurement route and inclusions for the actual project. Cushman & Wakefield is cited only as the publisher of this public cost guide; Oak & Nook has no partnership or endorsement relationship with it.
For a residential room rather than a commercial fit-out, do not apply these commercial benchmarks; different scope and procurement make the figures unsuitable.
What UK rules should you check before an office fit-out?
An office project may involve fire-safety management, accessibility, building-control approval, workplace health and safety and construction duties, but the exact route depends on the location, work and project roles. The linked Approved Documents apply in England; other UK nations have separate guidance. Ask building control and competent fire, access and CDM professionals to confirm scope.
Fire safety and the responsible person
GOV.UK says the responsible person for a business or other non-domestic premises must carry out and regularly review a fire risk assessment, maintain appropriate measures, plan for emergencies and train staff. Building work can also need to comply with fire-safety building regulations. Read the GOV.UK workplace fire-safety responsibilities and the England-specific Approved Document B guidance. GOV.UK notes different fire-safety rules in Scotland and Northern Ireland.
Access and inclusive use
Check the route from arrival to reception, work settings, meeting rooms, toilets and shared facilities. Think about turning and approach space, door hardware, contrast, signs, hearing support and adjustable desks. Approved Document M Volume 2 is building-regulations guidance for buildings other than dwellings in England; it is not a single UK-wide accessibility code. Check the applicable local requirements with building control and an access professional. The GOV.UK Approved Document M page lists the current published guidance.

Building Regulations and building control
Before altering partitions, doors, escape routes, ventilation, lighting, structure or services, ask the landlord and the relevant building-control body what approvals and technical evidence are needed. Approved Documents give guidance for compliance, but they do not replace project-specific design, approval or inspection. The England Approved Documents linked above are not a substitute for the rules and guidance that apply in Scotland, Wales or Northern Ireland.
CDM 2015 during construction work
Where a project falls within the Construction (Design and Management) Regulations 2015, commercial clients must make suitable arrangements for managing it and ensure appropriate dutyholders are appointed. HSE says projects involving more than one contractor require a principal designer and principal contractor. Confirm the project’s scope with a competent adviser and read the HSE summary of CDM 2015 duties. This section is general orientation, not legal advice.
What is the step-by-step office design process?
A dependable office design process turns operational needs into a checked, costed and buildable scheme in stages. Agree the brief, survey the space, test layouts, coordinate technical design, price the scope, secure landlord and statutory approvals, manage construction safely, then review the occupied space after handover. Involve facilities, IT and staff before the plan is fixed.
- Write the brief. Set headcount, busiest-day attendance, activities, access needs, budget range, programme and non-negotiables.
- Audit the existing space. Measure the floor, inspect services and record what can be retained, repaired or reused.
- Test-fit layouts. Compare options at peak occupancy; include circulation, furniture use, storage and meeting-room demand.
- Develop the concept. Agree look, materials, lighting, acoustic approach and furniture direction against the brief.
- Coordinate technical design. Resolve power, data, ventilation, fire strategy, access, maintenance and landlord interfaces with qualified specialists.
- Cost and procure. Price a defined scope, identify exclusions, carry an appropriate contingency and compare bids on like-for-like terms.
- Build and commission. Manage construction and safety, test systems, complete approvals and record as-built information.
- Review after occupation. Ask users what works, adjust bookings or settings and record defects before warranties or aftercare periods end.
Which office design mistakes should you avoid?
Most office design failures begin when a visual concept is approved before the team understands how the space will be used. Avoid setting seats from headcount alone, choosing finishes before planning sound and light, overlooking building services, or leaving compliance and maintenance until construction. Test the plan with users at realistic occupancy before sign-off.
- Designing for average attendance: test peak days, meetings and visitor needs before deciding seat counts.
- Buying furniture before measuring: check chair movement, door swings, cable routes and storage on the measured plan.
- Treating acoustic booths as magic: plan ventilation, lighting, power, booking and nearby quiet space too.
- Choosing a finish from a sample alone: test the material at full scale and under actual daylight and lighting.
- Leaving approval until the end: involve the landlord, building control and competent safety/access advisers early.
- Replacing everything: audit furniture, lighting and materials for safe reuse before ordering new stock.
- Using one setting for every task: provide distinct options for calls, collaboration, focus and breaks.
What should a commercial office design checklist include?
A useful checklist checks the brief, measured space, peak occupancy, activity zones, inclusive routes, furniture fit, lighting, acoustics, ventilation, power/data, fire strategy, costs, approvals, procurement and handover. Give each item an owner and decision date. Without ownership, even a thorough checklist will not prevent late changes, missed approvals or costly rework.
- Work patterns, peak attendance and visitor profile agreed
- Measured plan, building constraints and services surveyed
- Layout tested for circulation, privacy, collaboration and access
- Furniture and DSE workstation needs considered with users
- Daylight, glare, task lighting, noise and acoustic treatment coordinated
- Power, data, AV, ventilation, storage and cleaning needs mapped
- Fire strategy, escape routes and responsible-person duties checked
- Applicable building-control, landlord and CDM duties confirmed
- Scope, fees, VAT, contingency and exclusions recorded in the cost plan
- Reuse, durability, repair and waste decisions documented
- Commissioning, training, handover documents and post-occupancy review planned
What could a 10-person UK office layout look like?
For an illustrative 100m² studio, begin with 10 usable desk positions, a six-person meeting room, a small enclosed focus/call room and a shared breakout table, then reserve circulation and support space around real doors, toilets and services. This is a design test, not a statutory area allocation or a compliant plan; have a professional verify it.
| Illustrative zone | Area | Why it is there |
|---|---|---|
| 10 workpoints in two team clusters | 55m² | Provides dedicated positions while leaving room to test chair movement and team adjacency. |
| Six-person meeting room | 16m² | Supports planned collaboration without using every desk area for meetings. |
| Enclosed focus/call room | 8m² | Offers a quieter option for calls or concentrated work. |
| Breakout and informal table | 9m² | Creates a distinct place for breaks and less formal discussion. |
| Circulation, shared storage and print/support | 12m² | Allows routes, doors, shared equipment and building constraints to be tested. |
| Total concept area | 100m² | Illustrative only; not a measured or code-compliant plan. |
On the busiest day, test the plan with all ten people, the meeting room occupied and one person using the focus room. If the layout only works when nobody moves, revise it. Keep quieter work away from the breakout route, put shared equipment where it does not interrupt focus, and ask an access professional and building-control adviser to check the final proposal. Do not use this sample as a substitute for a site survey.
Frequently asked questions
What does commercial office design include?
Commercial office design covers the planning of a workplace’s layout, furniture, lighting, acoustics, services, finishes and access. It translates work patterns and building constraints into a usable, costed scheme rather than choosing decoration in isolation, from the early brief through handover and review.
It may also coordinate technology, wayfinding, storage, maintenance and fit-out approvals.
How much does commercial office design cost per square foot in the UK?
Cushman & Wakefield’s 2026 UK guide lists low, medium and high fit-out benchmarks from £117 to £359 per square foot across four cities. For Manchester it reports £128, £210 and £310 respectively. The city, scope, building condition and specification all affect a real quotation.
Confirm the rate’s inclusions, VAT, fees and landlord works with a project cost professional.
What is a good layout for a small commercial office?
A good small-office layout gives priority to clear routes, well-sized workpoints and the few shared settings people genuinely need. A compact open plan may suit a collaborative team, while an enclosed room or quiet booth can protect calls and focus work.
Measure the actual space and test doors, chairs, storage and accessibility before buying.
What office layout works best for hybrid working?
The best hybrid layout reflects observed peak attendance and includes a mix of bookable workpoints, meeting areas, quiet settings and informal collaboration space. Assign desks where people need specialist equipment, predictable access or an agreed accommodation rather than applying a single desk-sharing rule to everyone.
Use booking data to adjust the mix after occupation.
How can office design support employee wellbeing?
Office design can support comfort with adjustable workstations, manageable noise, useful lighting, clear routes, comfortable shared spaces and access to breaks. It cannot guarantee wellbeing on its own, but it can remove avoidable barriers and make healthy work routines easier.
Employers should assess applicable DSE risks and listen to users who need a different setup.
How can you reduce noise in an open-plan office?
Reduce disruption by separating quiet and collaborative activities, adding suitable sound-absorbing treatments, controlling call locations and offering enclosed rooms for private conversations. Screens can reduce direct noise locally, but they do not replace a whole-room acoustic plan or soundproof an open office.
Specify products for their acoustic performance and coordinate them with ventilation, fire safety and cleaning.
What lighting is best for an office?
Office lighting should provide comfortable general light, useful daylight where possible and controllable task light without distracting screen glare. The right design depends on room depth, windows, finishes, monitor positions and the tasks performed, so a single lamp type or brightness figure will not suit every office.
Test controls and glare in the occupied space.
Does an office refurbishment need Building Regulations approval?
Some office alterations may need Building Regulations approval or other checks, depending on the work, building and UK nation. Changes to layout, fire precautions, access, structure or building services can affect compliance; do not assume that an interior-only project is automatically exempt.
Ask the relevant building-control body and competent professionals before work starts.
Does Approved Document M apply across the UK?
No. The GOV.UK Approved Document M page provides building-regulations guidance for England, including Volume 2 for buildings other than dwellings. Scotland, Wales and Northern Ireland have separate building standards or regulations and guidance; use the rules for the project’s actual location.
Confirm the current route with building control or a qualified access professional.
Does CDM 2015 apply to an office fit-out?
CDM 2015 can apply when office fit-out work is construction work within the Regulations. Commercial clients have project-management duties; where a project involves more than one contractor, HSE says a principal designer and principal contractor must be appointed. The same coordination matters for small projects too.
Confirm duties and appointments for the specific project with a competent CDM adviser.


1 thought on “Commercial Office Design: Layouts, Costs and UK Rules”