


By Hannah Mercer, Oak and Nook Home Improvement Editor
Editorially reviewed by: Oak and Nook Home Standards Desk
Last updated 10 October 2026
A headquarters should do more than look like the company. It should help people understand how the organisation works, welcome clients confidently and protect the conversations that need privacy.
Corporate office interior design is the planning of a company’s shared workplace around its identity, people, visitors, governance and day-to-day operations. The work connects rooms, routes, furniture, materials and technology to a clear business brief. A useful design expresses the organisation through the experience of the space, not by adding a logo to every wall.
In brief Corporate office interior design turns an organisation’s way of working into a legible, welcoming and usable headquarters. It considers what staff and visitors need to do, how the company wants to be experienced, which activities require privacy, and how the design can be delivered within the building and lease.
What should corporate office interior design deliver?
A corporate office should make the organisation easier to understand and its work easier to carry out. Before choosing a palette or furniture, agree the outcomes: who uses the space, what visitors need to experience, what decisions happen there, where confidential work takes place and how the office should change as the company evolves.
Start with a brief that ties business priorities to spatial decisions. Translate vague aims into testable needs: a clear client route, a secure staff boundary or a place for project reviews. Each requirement should name the activity and its users.
Consult sponsors, facilities, IT, people teams, reception and representative staff, including those who host visitors or handle sensitive information. The goal is to expose requirements and decision rights before a concept becomes costly to change.
Briefing test: if a design decision cannot be connected to a user, task, visitor moment, operating need or building constraint, it may be decoration rather than a project requirement.
How do you express company identity without making a showroom?
Translate identity into how the workplace behaves before translating it into colour or graphics. A firm that values openness might make project reviews visible and easy to join; a business handling sensitive work may need quieter thresholds. Use durable, changeable visual cues so the office feels recognisable without turning every surface into permanent marketing.
Company identity is more than a logo, colour palette or reception sign. It can be expressed through how teams meet, how accessible leaders are, what work is displayed, how visitors are treated and whether the environment feels careful, energetic, calm or experimental. Choose a few concrete cues that can be explained in the brief.
| Identity cue | Spatial expression | Useful check |
|---|---|---|
| How the company works | Project rooms, shared review points or clear quiet-work options. | Does the setting support a real recurring task? |
| How visitors are welcomed | Legible arrival, a place to wait and a route to the right meeting room. | Can a first-time visitor orient themselves without entering staff-only space? |
| What the business stands for | Selected materials, commissioned work, product samples or changing project displays. | Can the choice be maintained, updated and explained? |
| How leadership behaves | Meeting and work settings that make access and confidentiality intentional. | Does the room plan match how decisions are actually made? |
Use a restrained, durable base and changeable graphics, displays and artwork. A new name or product should not require demolition. Do not claim that colour or material choices automatically improve culture or productivity.
How should a corporate office handle clients and visitors?
Plan the visitor journey as a sequence: arrival, check-in, waiting, meeting, refreshments, facilities and departure. Make the route clear and welcoming while keeping staff areas, confidential rooms and service routes distinct. The best client-facing office feels considered, but it does not force every employee to work in a display space.
Map the route from the building entrance to the meeting room. Decide where a guest is met, what they see while waiting and whether a host should escort them. For workshops, allow for coats, materials and refreshments, plus a quick room reset.
Different visitors need different routes: a delivery, a regular partner and a board guest do not have identical needs. Size reception from forecast use, not from the desire to create a dramatic photograph.
Use a threshold between the public-facing and staff parts of the office. That could be a staffed reception, a controlled door, a host-led route or a combination selected for the actual risk and building. The design should make the boundary understandable to visitors without making employees feel that they work behind a barricade.
How should a boardroom support governance?
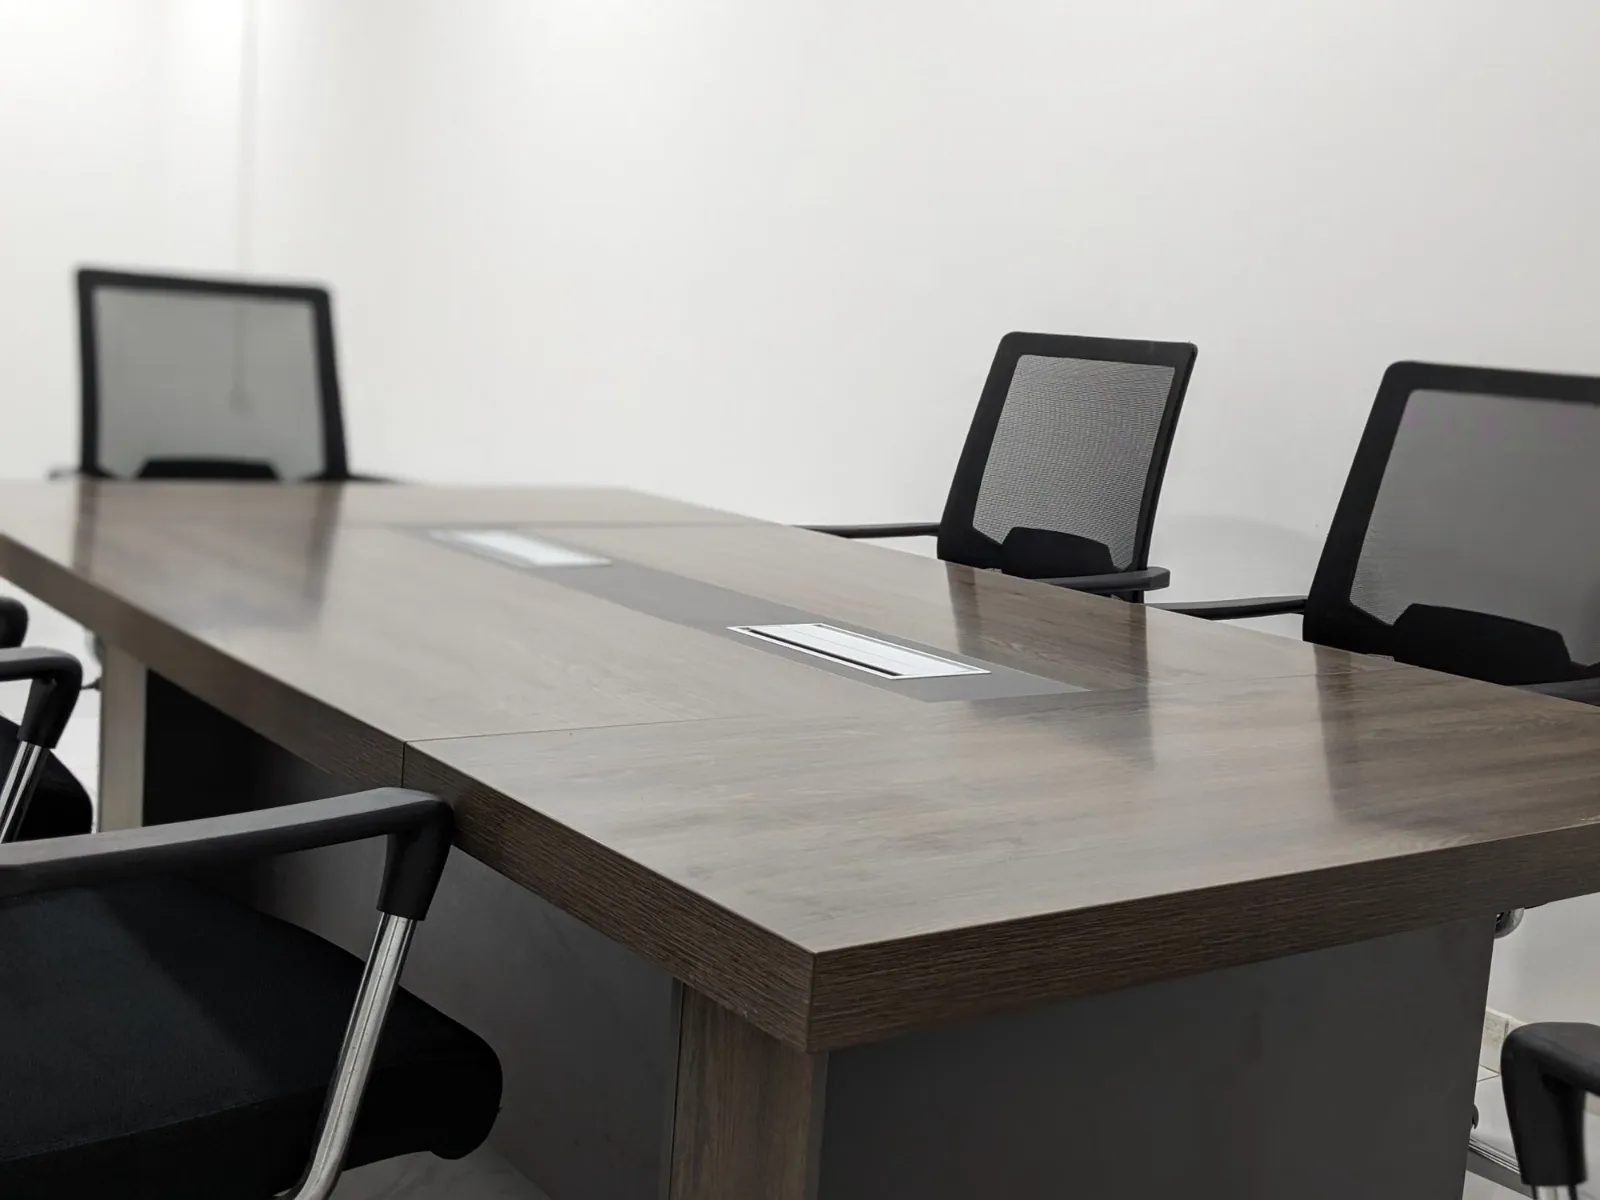
A boardroom should support the decisions that take place in it: discussion, review, formal approval and, at times, confidential conversation. Size the table and technology to the usual attendance, then plan a route, storage and room setup that let people begin on time. A boardroom is a working tool, not a symbol of seniority alone.
List the room’s actual uses. A board meeting, a client presentation, a hybrid strategy session and a staff town hall place different demands on the same space. Decide which uses are frequent, which are occasional and which require a separate setting. If one room must serve several purposes, test the reset: who moves furniture, where does equipment go, and how long does the change take?
- Set a realistic range for in-person attendance, including extra chairs and accessible participation.
- Plan camera, display, microphone and power positions with the technology team before joinery is fixed.
- Allow a presenter or chair to enter, use the display and circulate without crossing every sightline.
- Provide nearby storage or a preparation point for papers, water and meeting equipment.
How can the design support privacy and physical security?
Start by identifying conversations, records, equipment and people that need protection; then place boundaries and access points accordingly. Consider reception, visitor routes, meeting-room sightlines, lockable storage and staff-only areas together. This is a design prompt, not a substitute for an organisation’s security assessment or current legal advice.
Ask security and facilities leads where employment, legal, financial, client or technology work needs privacy. Map what a visitor might see or overhear, then align the design with the controls the organisation actually uses.
The Information Commissioner’s Office has a physical-security toolkit that can help prompt discussion about premises and access. The ICO page currently says the guidance is under review following the Data (Use and Access) Act, so check its current status and do not treat the page as a definitive specification.
Boundaries should be easy to use. Agree who authorises visitors, how rooms are secured after meetings and where deliveries go. A clear host procedure and staff-only threshold may work better than doors employees routinely prop open.
How do you connect a multi-floor HQ without disrupting work?
Give each floor a clear role, then provide a reason to move between them. Keep related teams and shared functions close enough for their work while separating high-traffic destinations from quieter activity. Make stairs, lifts, reception and shared amenities easy to find; do not make every journey depend on crossing another team’s focus area.
Draw a simple adjacency map before assigning departments to floors. Put frequent collaborators near one another, but do not assume that every team wants an open shared neighbourhood. Identify which facilities are used by everyone and which need to sit near a particular team: print and post, project stores, client rooms, training, leadership support or confidential meeting space.
Test vertical movement at busy moments. How do guests reach a presentation? Where do employees go for lunch? Can a person find a quiet room without walking through a client event? Is the accessible route equally legible? Shared destinations can help create a sense of one organisation, but excessive travel can make a multi-floor office feel fragmented.
What should leaders settle before design begins?
Before commissioning a concept, leaders should agree the purpose of the office, the people and visitors it serves, the decisions the space must support, the budget boundary and who can approve changes. Record these in a brief with named decision-makers. This gives the design team a testable basis for options instead of a collection of conflicting preferences.
Settle why the company needs the office, what it must do on ordinary and peak days, what staff and clients should experience, which constraints are known, and who approves each decision. The interior should respond to the reason for the move, growth or consolidation.
The RIBA Plan of Work groups briefing, design, construction and operation into eight stages, with expected outcomes and information exchanges. For a corporate project, use those stages to agree decision gates: who approves the brief, when the preferred concept is fixed, what information is needed to price it, and how the occupied office will be reviewed after handover.
The British Council for Offices’ Guide to Fit-Out covers materials, procurement and management in use. Include operations and maintenance in the brief before approving a visual concept.
How should a leased-office fit-out handle landlord constraints?
Check the lease and landlord process before committing to changes that affect the building. Confirm which alterations need consent, what technical information must be submitted, how access and works are managed, and whether elements must be removed or reinstated at the end of the term. Put responsibilities and approval timing in writing.
In a leased headquarters, design choices meet the landlord’s building rules, services and asset requirements. Even a seemingly cosmetic change can affect shared areas or maintenance access. Ask about review times and required submissions before setting the project programme.
The RICS Code for Leasing Business Premises in England and Wales recommends that the lease or heads of terms make fit-out, alterations and reinstatement obligations clear. It is a professional code for England and Wales, not a universal rule for every UK property. Ask the project’s property and legal advisers to interpret the actual lease and jurisdiction.
Where building regulations are relevant, the GOV.UK Approved Documents are guidance for England; Scotland, Wales and Northern Ireland have separate systems and guidance. Confirm the applicable route for the actual premises.
Record approvals, drawings, service changes and work that is to remain. This helps facilities operate the office and gives the tenant a clearer starting point for later changes or lease-end discussions.
How can a corporate interior stay adaptable and responsible?
Use a stable base for building-dependent decisions and make changeable elements easier to replace. Reuse furniture or fittings where they remain suitable, specify durable items that can be repaired, and record what is installed. For environmental decisions, ask the project team to compare whole-life impacts rather than relying on a “green” material label alone.
Separate long-life decisions, such as services and fixed partitions, from changeable artwork, graphics and movable furniture. Anticipating replacement helps a new product or team structure avoid triggering a full refurbishment.
The RICS Whole Life Carbon Assessment standard, second edition, is in full effect for RICS members completing assessments from 1 July 2024. It provides a framework for measuring life-cycle emissions; a project team can use its current guidance when comparing retention, replacement and new fit-out options. Do not claim that reuse is always lower impact without checking condition, transport, performance and the assessment boundary.
What might a two-floor, 1,200m² HQ plan look like?
For an illustrative 1,200m² headquarters across two 600m² floors, one option is to put arrival, client meetings and company-wide events on the lower floor, with team work and everyday internal collaboration above. The split only works if routes, vertical access, operating needs and the building’s actual constraints support it.
The example below assumes a business that hosts clients and project workshops but also needs staff work areas, private rooms and shared settings. The areas are a concept for testing adjacency, not a seat-density target, building standard or compliant plan. A measured survey and project-specific design are still required.
| Lower floor · visitor and shared use | Area | Upper floor · everyday team use | Area |
|---|---|---|---|
| Arrival and visitor welcome | 55m² | Team work neighbourhoods | 300m² |
| Client and board meeting suite | 160m² | Focus and confidential rooms | 70m² |
| Town-hall and presentation space | 110m² | Internal team meeting rooms | 80m² |
| Project workshop rooms | 100m² | Informal collaboration settings | 50m² |
| Shared cafe and break setting | 75m² | Storage and team support | 35m² |
| Flexible project workpoints | 35m² | Routes, structure and building services | 65m² |
| Storage, services and circulation | 65m² | ||
| Floor total | 600m² | Floor total | 600m² |
Test the lower-floor route when a group arrives while staff continue working. Check the distance from welcome to boardroom, whether an event disrupts the floor and whether the cafe route crosses a confidential meeting. Upstairs, test access to focus and team rooms.
Revise a test fit that only works under one precise occupancy pattern. Check doors, columns, services, routes, storage and furniture on the next drawing. Competent project professionals must assess capacity, safety and compliance for the actual premises.
How much does corporate office interior design cost in the UK?
There is no single UK price for corporate office interior design. A design fee and a complete fit-out budget are different figures; both depend on area, building condition, procurement route, technical scope, furniture, technology, landlord requirements and how much can be retained. Compare like-for-like scopes and record exclusions before treating estimates as comparable.
Ask whether a proposal covers workplace briefing, concept design, technical drawings, furniture and equipment, project management, surveys, procurement, site work, commissioning or post-occupancy support. Also ask how the fee changes if the brief changes. A low design fee may leave essential coordination or delivery support outside the appointment; a high overall budget may include works unrelated to interior design.
For UK fit-out benchmarks and the distinction between broad cost bands and a project quotation, see the existing commercial office design guide. It contains the broader cost discussion, so this article does not repeat its city table. Get a current, scope-specific estimate from a quantity surveyor or fit-out professional before setting a corporate project budget.
What should be in a corporate office design checklist?
A corporate brief should connect the company’s objectives to people, visitors, rooms, routes, security, lease constraints, technology, procurement and future change. Give every open question an owner and a decision date. A checklist becomes useful when it helps the team make and record decisions, not when it simply collects preferences.
- State why the company is investing in the office and what should be different afterwards.
- Describe staff, client, supplier and event patterns, including peak moments.
- Map the visitor journey from arrival to departure and identify staff-only boundaries.
- List board, leadership, confidential, project and everyday team activities.
- Agree which identity cues should be fixed and which should be changeable.
- Identify decision-makers, reviewers and the person authorised to approve scope changes.
- Check lease terms, landlord consent steps, technical submissions and reinstatement expectations.
- Coordinate room technology, access-control systems, facilities and IT before design freeze.
- Record areas, budget assumptions, exclusions, procurement route and contingency separately.
- List what can be retained, repaired, moved, recycled or replaced and why.
- Plan for handover records, maintenance ownership, room booking and post-occupancy review.
Frequently asked questions
What is corporate office interior design?
It plans a company’s headquarters around its people, visitors, brand, governance and work. Spatial planning, rooms, materials, furniture, technology and routes are brought into one brief. The goal is a workplace that supports the organisation, not merely one decorated in corporate colours.
How is corporate office design different from a standard office fit-out?
A fit-out makes space ready to use; corporate design asks how it should represent and serve a particular organisation. It gives added attention to brand behaviour, client experience, leadership, confidential work and how departments share a headquarters.
What spaces should a corporate headquarters include?
Start with work and visitor tasks, not a standard room list. A company may need arrival, client meetings, team work, collaboration, private conversations, leadership or board activity, shared facilities and support space. The right combination depends on its people and building.
How do you plan a corporate reception area?
Plan where visitors arrive, check in, wait, meet their host and reach a meeting room. Keep the route clear and staff-only areas distinct. Size reception for expected visitor patterns and operation, not just as a branded photo opportunity.
How can an office express a company brand without too many logos?
Use workplace behaviour as well as visual identity. Meeting settings, visitor welcome, project displays and material choices can express company character. Keep changeable elements easy to update, and use logos where they aid recognition rather than repeating them everywhere.
Does every corporate office need a boardroom?
No. A dedicated boardroom makes sense when formal, confidential or larger decision meetings happen regularly. If they are rare, a flexible meeting suite may work better. Define purpose, usual attendance, technology and setup before reserving floor area.
How can a corporate office protect confidential conversations?
Map private activities, then consider room placement, sightlines, visitor routes, storage and access controls with security and facilities teams. Design can support those arrangements but cannot replace the organisation’s security assessment, handling policies or project-specific legal advice.
Can a corporate office interior be changed later?
Yes, if the brief separates fixed building decisions from replaceable elements. Durable finishes and movable furniture may help. Keep short-life brand cues updateable, and check lease and landlord conditions before assuming an alteration can be reversed.
Do tenants need landlord consent for an office fit-out?
Some alterations may require consent, and a lease can set submission, access, reinstatement or removal conditions. Requirements vary by property and contract. Review the actual lease with property and legal advisers, and record approvals in writing.
How much does corporate office interior design cost?
Costs vary with area, building condition, scope, furniture, technology and procurement. Separate design fees from the works budget and state exclusions and assumptions. A UK fit-out benchmark can orient an early budget but is not a project quotation.
This article is general planning information, not legal, security or building-control advice. Confirm project-specific requirements with the relevant landlord, building-control body and competent professionals.

1 thought on “Corporate Office Interior Design: What to Decide First”