Hallway Decorating Inspiration for UK Homes: Ideas That Work in Real Life
Meta description: Find hallway decorating inspiration for UK homes, with measured ideas for narrow, dark and busy halls, durable finishes, lighting, storage and budgets.

The hallway has to do more work than almost any other room. It welcomes visitors, absorbs muddy shoes, hides school bags and links every other space in the house. That makes it tempting to treat it as a quick paint job, but the best hallway schemes begin with the way your particular entrance is used.
This guide is designed for UK homes, from a narrow Victorian terrace to a modern open-plan entrance. It groups ideas by problem, then adds starting measurements and five small room plans so you can choose before buying.
Contents
- Start with the hallway problem
- Measure the route before choosing furniture
- Choose finishes that can take daily traffic
- Five UK hallway schemes to borrow
- Layer lighting rather than relying on one fitting
- Use storage that earns its footprint
- Add personality without making the hall feel busy
- Budget by scope, not by wish list
- A final planning checklist
- FAQ
- Final thoughts
Start with the hallway problem
The same decorating idea can be brilliant in one entrance and awkward in another. Begin by naming the problem you want the scheme to solve.
For a narrow hallway: keep the route visually calm
A narrow hall does not need to be entirely white, but it does need fewer competing lines and objects. Use one continuous wall colour, a simple runner and furniture shallow enough to leave a comfortable route. Vertical panelling or a slim stripe can make the walls feel taller.
A large mirror can bounce light and give the impression of depth, provided it does not project into the walking line. A wall-mounted shelf, hooks or a narrow picture ledge will usually be more useful than a deep console. If you need a more detailed plan for a contemporary home, compare this approach with the existing Oak & Nook guide to modern hallway ideas.
For a dark hallway: brighten the surfaces you actually see
First check whether the darkness comes from paint colour, a shaded front door, a covered glazing panel, a lack of artificial light or all four. A pale warm neutral can reflect more light without making a north-facing hall feel icy. Satin or eggshell woodwork may catch a little more light than a completely flat finish, while walls should be chosen for washability as well as reflectance.
A mirror opposite a window or glazed door can help, but a mirror facing a blank wall will not create daylight. Instead, place it where it reflects the brightest part of the entrance, then add a wall light or a second ceiling point if the circuit allows. Sample paint on more than one wall: a hallway can change noticeably between the front door, stairwell and adjoining rooms.
For a high-traffic hallway: decorate for cleaning as well as first impressions
Choose a wipeable wall finish suited to the paint manufacturer’s guidance, and keep the most vulnerable lower section simple. A darker colour below a dado line, a durable washable paint or a properly sealed panelling treatment can make scuffs less conspicuous. This is not a reason to ignore preparation: flaky paint, dusty plaster and poorly filled dents will still show through an expensive topcoat.
Flooring needs equal attention. Porcelain or ceramic tile, well-sealed timber, quality vinyl and hardwearing laminate can all be sensible choices; check the exact product’s cleaning, slip and installation instructions. A loose rug that catches under a door is not an improvement.
For a family or cluttered hall: make the landing zone explicit
Give each recurring item a designated home within one movement of the door. That may be a row of hooks, a closed cupboard, a basket per person, a boot tray or a combination of these. Open storage is quick to use but visually noisy; closed storage looks calmer but only works if the internal shelves and hooks suit the things you actually carry.
If coats are often wet, allow air to circulate rather than packing them tightly into a sealed cupboard. Keep electrical items, candles and breakables away from the main drop zone, and make sure a bench does not narrow the route when someone is sitting down. For wall-based displays and no-drill alternatives, the existing decoration ideas on the wall guide is a useful companion.
For a period hallway: work with the architecture
Original skirting, stair spindles, cornicing, tiled floors and stained glass are already decoration. Clean and repair where appropriate, then let one or two features lead the scheme. A painted dado, restrained wallpaper or a runner that respects the existing floor can feel more considered than adding every trend.
Where an old doorway, uneven wall or low ceiling makes a standard fitting difficult, measure twice and use a qualified installer for electrical, structural or joinery work. A period look does not require inaccurate imitation; it needs colours, materials and proportions that sit comfortably with the house.
Measure the route before choosing furniture
Hallway furniture is often bought by eye, then blamed when a door cannot open. Sketch the hall from above and mark every door swing, stair edge, radiator, socket, light switch, meter cupboard and skirting board. Measure at floor level and at the proposed furniture height.
Use these as planning starting points, not universal building regulations:
- Aim to preserve roughly 750–900mm of clear walking width on the principal route where the house allows. A narrower existing hall may need a wall-mounted solution rather than a deep unit.
- A console is often most manageable at about 250–350mm deep. Check that its drawers, doors and any baskets can open without blocking the opposite wall.
- Allow about 350–450mm depth for a comfortable bench, and test the whole sitting position—not just the bench itself—against the clear route.
- For a runner, measure the usable floor between skirtings and leave a deliberate border, often around 100–150mm each side. The exact border should follow the room’s proportions and the rug manufacturer’s fitting advice.
- Start a mirror’s centre around 1,450–1,500mm above the floor, then adjust for the people who use the house and the mirror’s shape. Secure heavy mirrors to suitable fixings rather than relying on a picture hook chosen by appearance.
- If using hooks, space them so coats do not overlap excessively—150–200mm apart is a useful first layout for individual hooks. Set the height around the users, and keep projections away from the narrowest part of the route.
Draw every door open on the plan. A cupboard that fits when closed may still conflict with another door or a cupboard opposite. Check stair headroom and handrails before fixing shelves or mirrors.
Choose finishes that can take daily traffic
Paint and woodwork
Use the paint manufacturer’s recommended finish for the surface and level of wear rather than choosing on sheen alone. A washable wall paint suits a busy entrance; harder-wearing trim paint is useful on skirting, doors and bannisters. Test samples at morning and evening, including the woodwork colour.
For colour-led inspiration, browse Farrow & Ball’s hallway ideas, then check the technical information for the particular product you plan to use. The colour is only one part of the decision: preparation, finish, ventilation and drying time matter too.
Wallpaper, panelling and ceilings
Wallpaper can give a narrow entrance a strong sense of arrival, especially above a dado or up the stair wall. Order a sample and check the pattern repeat before calculating rolls. In a splash-prone area, follow the wallpaper and paste manufacturer’s suitability guidance.
Panelling adds rhythm and protects a lower wall, but it also adds projection. Measure around radiators, sockets, skirting and door linings before selecting a kit. A ceiling treatment can make a plain hall feel intentional; keep its pattern in proportion to the ceiling and stair sightlines.
Floors and runners
A runner should be secured and sized around doors, turns and the first stair tread. Avoid placing a thick edge where a door needs to clear it. If the existing floor is attractive, a runner can define the route without covering everything; if it is uneven or vulnerable, prioritise repair and a suitable underlay before styling.
For a material-led comparison of hallway approaches, the practical hallway ideas from B&Q can be a useful starting point, but treat retailer examples as inspiration and check the specification of the product you buy.
Five UK hallway schemes to borrow
1. The narrow terrace: one colour, one mirror, one slim drop zone
Paint walls and woodwork in related tones to reduce visual stops. Fit a 300mm-deep console only if the route remains comfortable; otherwise use a 180–250mm key shelf. Hang a tall mirror near the brightest point and put two or three hooks on the wall nearest the door.
Best for: Victorian terraces and compact flats. Avoid: deep baskets, wide-legged furniture and a gallery wall that makes the corridor feel crowded.
2. The dark entrance: warm pale walls plus layered light
Choose a warm neutral or gentle muted colour, then layer a ceiling fitting with a wall or picture light. A reflective framed mirror, pale flooring and a glass-panelled internal door can help distribute available light.
Best for: north-facing entrances and halls with little borrowed daylight. Avoid: relying on a single harsh cool-white bulb or using a glossy mirror where it creates glare.
3. The family hall: a washable lower zone and closed storage
Create a landing station with a hardwearing lower finish, hooks, a bench and closed shoe storage. Add labelled baskets only if they make departure easier, and keep the bench clear enough to sit down.
Best for: homes with children, pets or frequent muddy footwear. Avoid: open shelving at head height and fragile accessories on the main route.
4. The period hall: let original details set the palette
Use floor tiles, timber, stained glass or the stair runner as the starting point. Repeat one colour in the walls and a smaller detail such as an internal door. If walls are uneven, textured or small-scale wallpaper may be more forgiving than a precise geometric pattern.
Best for: Victorian, Edwardian and cottage entrances. Avoid: forcing a modern fitted unit across original skirting or covering a feature that could be repaired.
5. The modern hall: crisp storage with a deliberate focal point
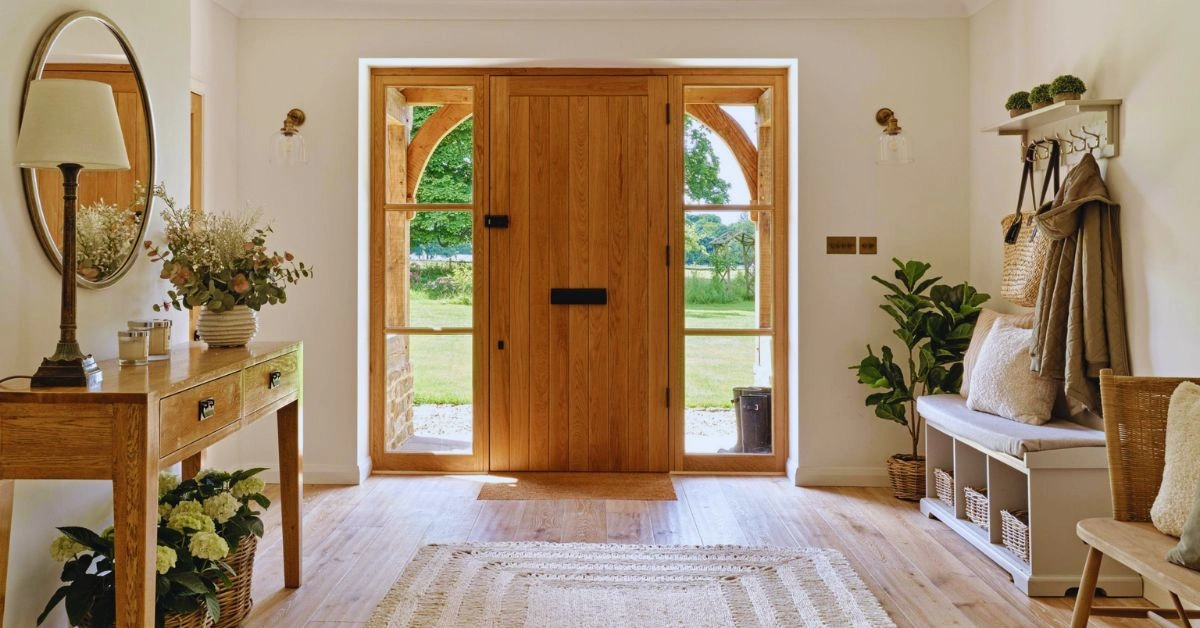
Use flush or wall-mounted storage, a full-height mirror and one strong artwork or pendant. Limit the palette to two or three finishes, conceal cables and check fixings before ordering heavy wall units.
Best for: new-builds and clean-lined renovations. Avoid: adding panelling, slats, wallpaper and multiple metal finishes without a clear hierarchy. For a fuller contemporary redesign, see contemporary hallway ideas.
Layer lighting rather than relying on one fitting
A hallway needs even general lighting and benefits from a lower, warmer layer at night. Start with the existing circuit and switches. A pendant may suit a generous ceiling; a flush fitting is often better where people pass close beneath it. Measure wall-light projection around a stair or narrow turn.
Use the beam and shade to control glare, and choose lamps that make paint and flooring look natural. If you are altering wiring, adding new points or working near a staircase, use a qualified electrician and follow the product and installation instructions. Do not hide an inaccessible junction or treat a decorative fitting as a substitute for compliant electrical work.
Use storage that earns its footprint
The best hallway storage solves a repeated nuisance. A shallow drawer unit handles keys and post; hooks solve coats; a bench helps with shoes; a tall cupboard uses vertical space. You do not need all four.
Prioritise in this order:
- Daily-use items: keys, coats, shoes, bags and umbrellas.
- The least attractive items: cleaning supplies, pet leads or seasonal accessories that need closing away.
- Occasional items: guest slippers, hats, parcels or reusable shopping bags.
- Decorative objects: only after the route and storage work properly.
Keep the console top usable rather than turning it into a parcel shelf. If a cupboard is too deep, consider a wall-mounted cabinet or move storage to the nearest suitable room. Storage that makes the hall difficult to clean becomes new clutter.
Add personality without making the hall feel busy
Choose one visual idea to repeat: an internal-door colour, frame scale, runner border, timber tone or metal. Repetition creates flow without requiring every room to match.
A small gallery can work on a stair wall; lay it on the floor first and mark its limits with low-tack tape. Keep frames clear of door swings and handrails. One oversized print can be calmer than many small pieces.
If the hallway opens into a living room, borrow one colour or material from it. The spaces should relate, not become a continuous showroom; make the transition deliberate at the doorway.
Budget by scope, not by wish list
UK prices change with supplier, specification, labour, region and the condition of the hall, so a single figure would mislead. Use these three scope bands and obtain current quotes beyond straightforward decorating:
- Refresh: preparation, paint, a new lampshade or bulb, hooks, a mirror and a washable runner. This is the lowest-disruption route and is often suitable for renters where fixings are permitted.
- Functional upgrade: add tailored storage, better lighting controls, repaired flooring or panelling, with installation and making-good allowed for separately.
- Full redesign: electrical alterations, joinery, floor replacement, plastering, stair or woodwork restoration and professional decorating. Treat this as a project with a written specification rather than a shopping list.
When comparing quotes, ask whether preparation, delivery, disposal, fixings, certification, floor levelling and making-good are included. Product prices and labour rates should be checked at purchase; no fixed UK cost is stated because the audit supplied no verified, date-stamped evidence.
A final planning checklist
Before you order, confirm:
- the minimum clear route after every door, drawer and cupboard is open;
- the runner, rug or mat will not catch under a door;
- mirrors, shelves and hooks have appropriate fixings for the wall;
- paint, wallpaper, flooring and sealants are suitable for the surface and level of wear;
- the lighting plan works with existing switches and does not create glare;
- wet coats can dry without being sealed into a crowded cupboard;
- the scheme relates to the rooms beyond the hallway;
- any electrical, structural, gas, damp or specialist work is assigned to a suitably qualified professional.
FAQ
What is the best paint colour for a hallway?
There is no single best colour. In a dark hall, sample warm pale neutrals and muted colours rather than assuming brilliant white is best. In a busy hall, choose a cleanable finish and consider a darker lower section. Test samples at different times of day.
Should a hallway match the adjoining rooms?
It does not need to match exactly. Repeating an undertone, trim colour, timber, metal or accent shade creates a smooth transition. A separate colour works well when the entrance has its own light or architecture; make the change intentional at the doorway.
How can I make a narrow hallway look wider?
Keep the route uncluttered, use shallow or wall-mounted storage, repeat a light or mid-tone colour, and place a mirror where it reflects light or depth. A simple runner can lengthen the view. Measure before adding furniture: visual width cannot compensate for a blocked route.
How can I light a dark hallway?
Combine general lighting with a second layer, such as a wall or picture light where safe and practical. Use a mirror to reflect the brightest available area. For new wiring or light points, use a qualified electrician and check the fitting’s requirements.
Final thoughts
Good hallway decorating inspiration is not just a collection of attractive entrances. It is a way of matching the scheme to the route people actually take through your home. Start with the problem—narrowness, darkness, traffic, clutter or period detail—then measure the clearances before choosing the colour, floor, lighting and storage.
A restrained palette, durable finishes and one well-resolved focal point will usually outperform a crowded list of trends. Give every daily item a home, protect the walking line, and let the architecture of your UK home guide the character. The result should feel welcoming on the first day and still practical after the hundredth muddy arrival.