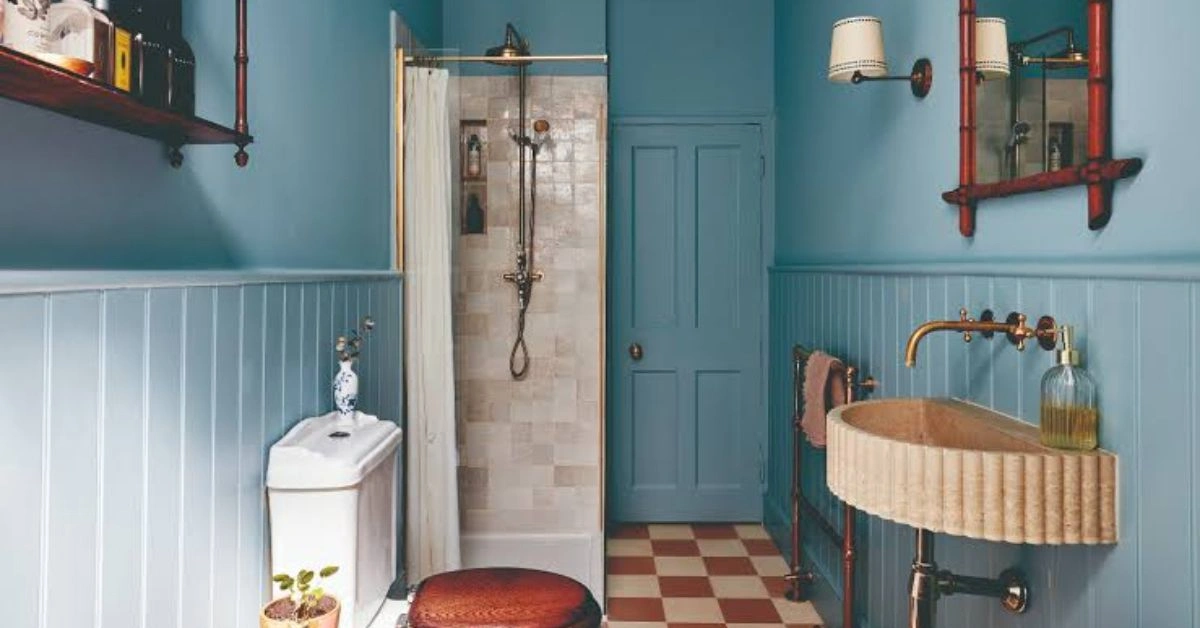
Shower Room Ideas are the foundation of a thoughtful, well-planned space. This comprehensive guide brings together everything our editors have learned about Shower Room Ideas, from layout and lighting to materials, finishes and budget-friendly upgrades, so you can make confident decisions and avoid the costly mistakes we see repeated in homes every year. Whether you are starting a full refurbishment or simply refreshing a tired room, the Shower Room Ideas covered here will help you get the most from your space, your budget and your time.
Shower Room Ideas: Why the Shower Room Is the Most Used Room in the House
In most UK homes, the shower room is one of the smallest and most frequently used rooms. It is the room where the morning routine happens, where the children are bathed, where the post-run shower takes place, and where guests freshen up when they stay over. Yet, perhaps because the room is small, it is often the most neglected in the house.
Table of Contents
A well-designed shower room is a small piece of luxury: a calm, functional space that makes the daily routine feel more pleasant and the home feel more considered. A poorly designed one is a daily frustration: a cramped, dark, impractical room that nobody enjoys using.
This guide brings together 23 shower room ideas for UK homes, covering layouts, fittings, tiles, lighting, storage and the small details that make a shower room work.
23 Shower Room Ideas
1. A Wet Room Conversion
A wet room conversion, with a level-access floor and a central drain, is the ultimate space-saving solution for a small shower room. The absence of a tray and enclosure makes the room feel significantly more spacious.
2. A Quadrant Shower Enclosure
A quadrant shower enclosure, with curved glass that fits into a corner, is the most space-efficient shower option. The sliding door avoids the door swing intruding into the room.
3. A Walk-In Shower
A walk-in shower, with a single fixed glass panel and no door, is a beautifully minimalist option. The shower is easy to access, easy to clean, and visually open.
4. A Frameless Glass Screen
A frameless glass screen, fixed to the wall, makes the shower zone feel open and integrated with the rest of the room.
5. A Slim Shower Tray
A slim shower tray, less than 40mm high, keeps the floor line almost continuous and makes the room feel more spacious. Many modern trays are slip-resistant and can be tiled over.
6. A Wall-Hung Toilet
A wall-hung toilet lifts the loo off the floor and makes the room feel more spacious. The floor is also much easier to clean.
7. A Short-Projection Toilet
A short-projection close-coupled toilet, sticking out only 50 to 60cm, frees up floor space where a standard toilet would not fit.
8. A Wall-Hung Basin
A wall-hung basin leaves the floor clear and makes the room feel more spacious. The basin should be sized appropriately for the room.
9. A Recessed Storage Niche
A recessed storage niche, built into the stud wall of the shower, provides storage for shampoo and shower gel without taking up any floor or wall space.
10. A Large-Format Floor Tile
A large-format floor tile, ideally 600mm by 600mm or larger, minimises the number of grout lines and makes the room feel more spacious.
11. A Feature Wall Tile
A feature wall tile, in a contrasting colour or pattern, behind the basin or in the shower zone, adds personality without overwhelming the room.
12. A Continuous Floor Tile
Running the same floor tile from the shower room into the bedroom or hallway creates a sense of flow and makes both spaces feel larger.
13. A Heated Towel Rail
A heated towel rail, in a slim vertical design, is essential in any UK shower room. A dual-fuel model can run on the central heating in winter and on electricity in summer.
14. A Backlit Mirror
A backlit mirror combines two essentials in a small room: a mirror and a light. The soft, even illumination is also flattering and functional.
15. A Pocket Door
A pocket door, which slides into the wall cavity, takes up no swing space and is ideal for very small shower rooms.
16. A Shallow Window Reveal
If the room has a window, a shallow window reveal (less than 100mm) maximises the natural light and avoids the heavy look of a deep, tiled-in window.
17. A Touchless Flush and Tap
Touchless or sensor-activated flushes and taps are hygienic, water-efficient, and look beautifully contemporary.
18. A Layered Lighting Scheme
A layered lighting scheme, with a main ceiling light, a mirror light, and accent lighting in the shower, provides the right level of light for every task.
19. A Mould-Resistant Paint Finish
A mould-resistant paint finish, specifically formulated for bathrooms, resists moisture and inhibits mould growth.
20. A Stone or Resin Shower Tray
A stone or resin shower tray, in a neutral colour, looks more high-end than a standard acrylic tray and is more durable.
21. A Matte Black or Brass Shower Fitting
A matte black or brass shower fitting, whether a shower head, a valve, or a complete shower system, is a beautiful contemporary detail.
22. A Slim Vanity Unit
A slim vanity unit, with a basin on top and storage underneath, provides useful storage in a small shower room.
23. A Small Bench or Seat
A small built-in bench, in the shower zone, provides a place to sit while shaving or exfoliating. The bench can be tiled to match the rest of the shower.
Layouts for Different Sized Shower Rooms
The right layout depends on the size and shape of the room.
1.5m by 2m
In a very small shower room, the most efficient layout is a corner shower, a short-projection toilet, and a small wall-hung basin. A wet room conversion is often the most elegant solution.
2m by 2m
In a slightly larger shower room, you can fit a 800mm quadrant shower, a wall-hung toilet, a wall-hung basin, and a heated towel rail.
2.5m by 2m
In a more generous shower room, you can fit a 900mm quadrant shower, a wall-hung toilet, a vanity unit with a basin, a heated towel rail, and a recessed storage niche.
2.5m by 3m
In a comfortably sized shower room, you can fit a walk-in shower, a wall-hung toilet, a double vanity unit, a heated towel rail, and plenty of storage.
Frequently Asked Questions
Q1. What is the smallest size for a shower room?
A functional shower room can be as small as 1.2m by 1.8m, although 1.5m by 2m is more comfortable. A downstairs WC, with just a toilet and basin, can be as small as 0.8m by 1.5m.
Q2. Can a small shower room have both a shower and a bath?
In a room of less than 2.5m by 2m, a separate bath and shower is not practical. The best option is a shower-bath, which combines a full-size bath with a glass screen and a fitted shower.
Q3. How much does a shower room refurbishment cost?
A modest shower room refurbishment in 2026 typically costs between £4,000 and £7,000. A higher-end refurbishment with wet-room conversion, premium tiles and underfloor heating can cost £10,000 to £15,000 or more.
Q4. Is a wet room better than a shower enclosure in a small bathroom?
A wet room is often better than a shower enclosure in a very small bathroom because it removes the visual barrier of the tray and enclosure. Wet rooms do require professional tanking and a quality drain, but the result is generally worth the extra cost.
Q5. How do I light a windowless shower room?
A windowless shower room needs a combination of a bright main ceiling light, a mirror light, downlights in the shower area, and an extractor fan with integrated lighting. Consider a fake skylight panel, which simulates natural daylight.
Conclusion
A shower room is one of the most frequently used rooms in the house, and one of the most rewarding to redesign. The small floor area means even premium materials are affordable, and the right combination of layout, fittings, tiles and lighting can transform a cramped, dark space into a calm, functional, beautiful room.
Start with the layout. Choose compact, well-proportioned sanitaryware. Layer the lighting. Use large-format tiles. And, most importantly, do not be afraid to spend on quality where it matters: the fittings you touch every day, the tiles you look at every morning, the shower you stand in every evening.
Related Articles You May Find Useful
Continue exploring the topic with these hand-picked guides from our editorial team.
- small bathroom ideas (UK)
- small shower room ideas (UK)
- bathroom decorating color ideas (UK)
- bathroom decor color ideas (UK)
- shower room ideas (UK)
Further Reading and Trusted Sources
For more inspiration and expert advice, see the latest from Real Homes — expert UK home renovation advice.
For more inspiration and expert advice, see the latest from Ideal Home — British decorating and interiors inspiration. Put simply, the right Shower Room Ideas can transform how a room looks, feels and functions — and that is exactly what we hope this guide helps you achieve.