
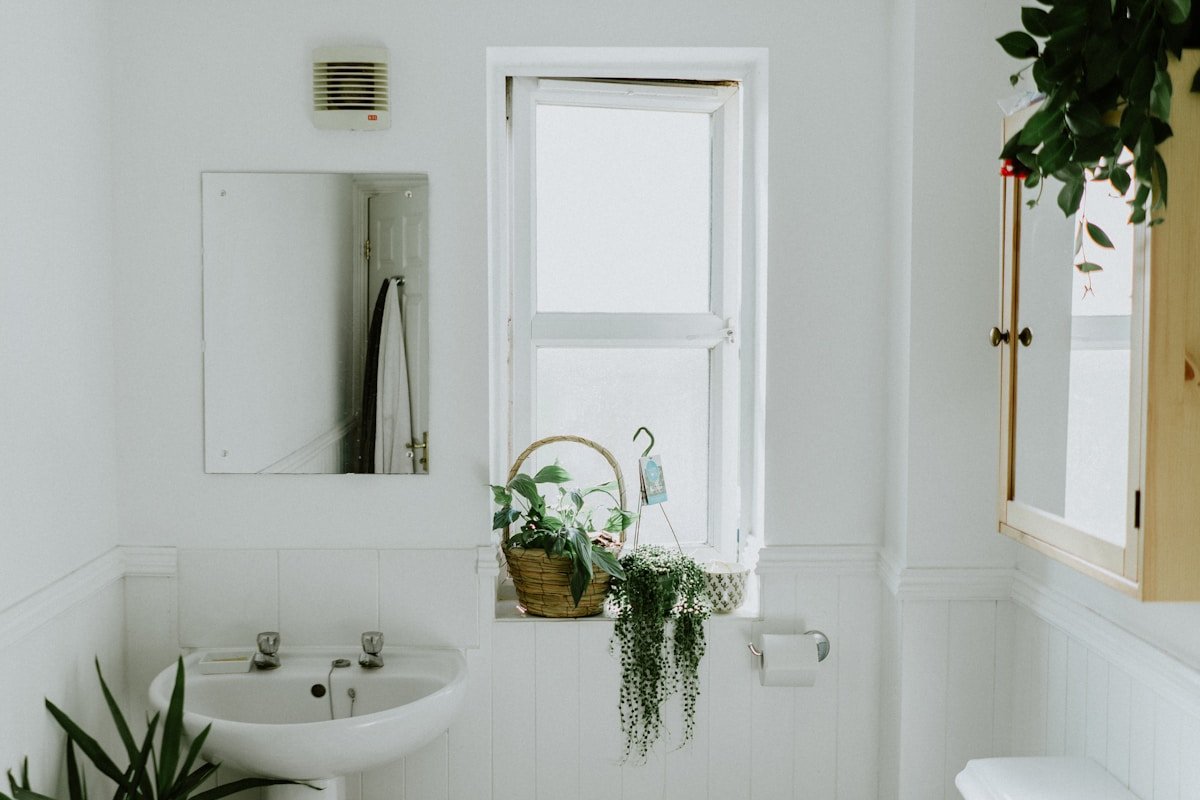
A compact bathroom is easiest to improve when you plan the clear floor space before choosing tiles or brassware. A 1.4m x 2.0m room can take a shower, WC and basin, but only if the door swing, pipe routes and opening space are drawn at the same time. Start with the measurements below, then choose the ideas that solve the particular problem in your room.
Measure the room in millimetres first
Measure each wall separately and note the door leaf, window, soil pipe, waste pipe, radiator, extractor position and any boxed-in services. Measure from finished wall to finished wall if the room is already tiled; a few centimetres lost to boards or new plaster can change which basin will fit.
| Item | Useful starting point | What it changes |
|---|---|---|
| Square shower enclosure | 760 x 760mm minimum; 900 x 900mm more comfortable | Door swing and elbow room |
| Walk-in shower | About 1200 x 800mm with a suitable screen and fall | Removes a hinged door, but needs careful waterproofing |
| Compact basin | 350-450mm wide or shallow cloakroom basin | Leaves more room in front of the WC or door |
| WC | Short-projection models are often 500-600mm deep | Check the cistern, soil outlet and comfortable side clearance |
| Clear route | Aim for about 600-700mm in front of main fittings | Stops the room feeling blocked when the door is open |
These are planning guides, not a substitute for Building Regulations, accessibility requirements or the fitting manufacturer’s template. Keep the WC and basin close to existing wastes where possible: moving a soil pipe or chasing a concrete floor can cost more than the fitting itself.
Choose a layout that matches the room
A narrow bathroom around 1.4m x 2.0m
Place a 1200 x 800mm shower or a short bath along the far wall, then put a shallow basin and short-projection WC on the long wall if the door allows. A wall-hung basin can create a little visual space, but the frame and pipework still need room behind it. A sliding or outward-opening door can be more useful than a smaller fitting if the existing door blocks the WC.
A cloakroom with no shower
Use the narrowest basin that still gives a useful hand-washing area and keep the cistern side of the WC away from the door swing. A 350-400mm basin, mirrored cabinet and a shelf above the cistern can provide more daily storage than a deep vanity that makes the entrance feel pinched.
A family bathroom where the bath must stay
A standard UK bath is usually 1700 x 700mm. If that length leaves no sensible route, look at a 1500mm space-saver bath before moving every fitting. A shower-over-bath with a fixed glass screen gives two uses in one footprint; check the screen does not collide with the basin or towel rail.
Worked Layout Checks
These are planning examples rather than universal room standards. Mark the actual fittings, door swing, service routes and clearances on a scaled plan before ordering.
| Layout example | Main planning question | What to verify |
|---|---|---|
| Narrow room around 1.4m x 2.0m | Can the shower, toilet and basin share the room without the door blocking the route? | Shower-door opening, toilet projection, basin depth, radiator position and storage. |
| Square room around 2m x 2m | Which wall gives the most useful route and service access? | Door swing, shower screen, basin drawers, ventilation and the route to every fitting. |
| Family bathroom where the bath must stay | Can storage and showering work around the bath footprint? | Bath access, screen or curtain position, basin projection, towel storage and cleaning access. |
Use the exact manufacturer dimensions for every fitting. Nominal dimensions may not include frames, pipework, service voids, boxing-in, tap clearance or the space needed to open a door or drawer.
Add a Clearance Worksheet
Before choosing finishes, mark these on the plan:
| Item | Record |
|---|---|
| Door | Swing direction, clear opening and whether it conflicts with a fitting. |
| Shower | Tray or wet-area footprint, screen opening, controls and access route. |
| Toilet | Projection, cistern or concealed frame depth and service access. |
| Basin | Projection, tap position, drawer swing and mirror clearance. |
| Bath | Full external size, screen or curtain position and access to the side. |
| Storage | Door or drawer opening, usable depth and access when another fitting is in use. |
| Services | Drainage, water, ventilation, electrical routes and inspection access. |
Accessibility and Building-Regulation Checks
A compact bathroom should be usable by the people who live in it, not only made to fit on paper. Consider stable flooring, clear controls, shower access, seating, grab-rail locations and the effort needed to use each fitting.
Building regulations and technical guidance can depend on the property, project scope and local authority. Check current building-control, ventilation, electrical and accessibility guidance with a suitably qualified professional. This article should not promise compliance based on a single room size or layout.
Cost Bands Need Current Evidence
| Cost band | Scope to define before adding a figure |
|---|---|
| Refresh | Paint, sealant, accessories, lighting or storage without moving major services. |
| Partial refurbishment | New fittings, finishes and some plumbing or electrical changes. |
| Full refurbishment | Strip-out, service changes, waterproofing, new fittings, finishes and labour. |
Exact cost bands should be sourced from current UK supplier prices and installer quotes, then date-stamped with the assumptions. Do not present a single figure as typical unless the scope, region, labour and specification are clear.
12 small bathroom ideas with a practical job to do
- Use a short-projection WC. Compare the full depth including the cistern, not only the pan. Saving 80-100mm can make the entrance less awkward.
- Float the vanity or basin. The visible floor below helps the room read as wider and makes cleaning easier, provided the wall can take the load.
- Choose a frameless screen. Clear glass keeps sightlines open. Add a proper deflector or sufficient overlap so openness does not mean water on the floor.
- Prefer a sliding or pocket door where feasible. A hinged door can need 700-800mm of swing; never compromise the required escape route to gain space.
- Run large-format tiles across the longest plane. Fewer grout lines can calm a small room, but the wall must be flat enough and the tile layout should avoid tiny cuts at both ends.
- Use a single floor finish through the wet area. A consistent surface reduces visual breaks; choose the slip rating and waterproofing system for a bathroom, not just the appearance.
- Build a recessed niche. A 300-400mm-wide niche can hold bottles without stealing the shower footprint. Confirm the wall is suitable before cutting into it.
- Choose a mirrored cabinet rather than a flat mirror. Even a 100-150mm-deep cabinet hides daily toiletries. Check its door clearance against the light fitting and basin tap.
- Take storage upwards. A tall, shallow cupboard can hold spare toilet rolls and towels while using less floor area than a wide vanity.
- Use vertical lines deliberately. Tall tile layouts, a narrow vertical slat detail outside splash zones or a full-height mirror can draw the eye upwards without filling every wall with pattern.
- Keep the palette limited. One wall colour, one tile family and one metal finish usually look calmer than several small contrasts in a 3-4 square metre room.
- Hide the radiator where it earns its space. A slim heated towel rail above the bath or on a dead section of wall can replace a bulky radiator, but preserve service access and safe clearances.
Further checks for a truly compact room
A few extra decisions can make a small bathroom feel calmer without adding more furniture. Test them against the measured plan rather than treating them as a shopping list.
Test a 2m x 2m layout before choosing fittings
In a 2m x 2m room, draw a corner shower, short-projection WC, wall-hung basin and heated towel rail together before ordering anything. In a 2.5m x 2m room, a short bath, separate shower and vanity may be possible, but only if the door swing, clear route and service zones still work.
Use a corner or slimline basin
A corner basin can use an awkward angle, while a slimline basin around 300-350mm deep can suit a narrow room where a standard 450mm basin would crowd the route. Check the tap, waste and door clearance on the plan, not just the catalogue width.
Consider a wet room with the right build-up
A level-access wet room can remove the visual barrier of a shower tray and make a tiny room feel more open. It needs correctly tanked floors and walls, a properly formed fall to the drain and a suitable screen. The waterproofing and drainage details matter more than the look, because a badly built wet room can cause expensive damage outside the room.
Use vertical storage and the space below the basin
A tall cabinet around 300-400mm wide and 1700-1800mm high can hold towels, bottles and spare toilet rolls without taking much floor space; a mirror-fronted version can also preserve wall space above the basin. Where a full vanity will not fit, an open shelf with baskets below a wall-hung basin can keep daily items together without making the entrance feel tight.
Layer the light around the mirror
Use a backlit mirror or vertical lights either side of the mirror for even task lighting, with a colour temperature around 3000K as a practical starting point. A dimmable flush ceiling light can handle general light, while a low-level or niche light adds depth only where the bathroom circuit and zones allow it.
Use tile size and reflective finishes deliberately
For a small room, a 600 x 600mm floor tile or 600 x 300mm wall tile can reduce grout lines; full-height porcelain panels are another option where the substrate and budget suit them. Soft whites, pale greys, warm beiges and pale greens keep the room light, while glossy or satin finishes reflect more light. If the same floor continues into the hallway, keep the bathroom slip rating and the transition detail in view.
Consider underfloor heating during refurbishment
Electric underfloor heating mats can free wall space and make tiled floors more comfortable, particularly when the floor is already being rebuilt. Check the floor build-up, electrical requirements and manufacturer clearances before including them in the plan.
Storage, lighting and ventilation that survive daily use
Make a list of what is actually stored in the room: toothbrushes, cleaning products, towels, toilet rolls and spare toiletries need different depths. A 120mm ledge works for bottles; it will not replace a 300mm cupboard for towels. Keep frequently used items between waist and eye level and reserve high shelves for stock.
Layer the light. Use a sealed ceiling fitting for general light, a shadow-free light near the mirror and a low-level or niche light only if the circuit and bathroom zones allow it. A mirror light should illuminate the face from the front or both sides; a single downlight behind the user creates a shadow exactly where shaving or make-up needs clarity.
Extraction matters more in a small room because steam reaches every cold surface quickly. Run the extractor for long enough after a shower, leave a suitable air path under the door and do not block the grille with a cabinet. If the bathroom has recurring mould, fix airflow and water ingress before repainting.
Spend in the right order
- Confirm the layout, finished dimensions and plumbing positions.
- Check the substrate, waterproofing and ventilation before ordering decorative finishes.
- Buy the tray, bath, WC, basin and screen from dimensions, not catalogue labels.
- Complete first-fix plumbing and electrics, then tank or waterproof the wet areas.
- Tile, grout and seal before fitting items that need a clean, serviceable edge.
Save money on paint colour and accessories before saving money on the shower tray, waterproofing, extractor or the fit around the waste. A cheap fitting that leaks behind a sealed wall is not a saving.
Mistakes that make a small bathroom feel smaller
- Ordering by the named size without checking the full footprint and service void.
- Putting a vanity door or shower door into the only clear route.
- Using open shelves for every product, creating visual clutter and damp cardboard packaging.
- Adding ordinary MDF panelling or porous timber inside a shower splash zone.
- Leaving the extractor and towel-drying plan until after the tiles are finished.
Frequently asked questions
Q1. What is the smallest comfortable shower for a small bathroom?
A 760 x 760mm enclosure is a practical lower limit for many rooms, but 900 x 900mm feels noticeably easier to use. A 1200 x 800mm walk-in can be better in a narrow room because it avoids a door swing, provided the screen and wet-room fall are designed properly.
Q2. Is a bath or shower better in a small UK bathroom?
Choose the bath if bathing children or resale needs make it important; choose a shower if daily use and clear floor space matter more. A 1500mm space-saver bath or a shower-over-bath can preserve both options when a 1700mm bath will not fit comfortably.
Q3. How can I add storage without crowding the room?
Start with a mirrored cabinet, a recessed niche and one tall shallow cupboard. Measure the items first: bottles need little depth, while folded towels need roughly 300-450mm. Closed storage usually keeps a compact bathroom looking calmer.
Q4. Do wall-hung fittings always save space?
No. They can free visible floor and simplify cleaning, but the concealed frame may need a 200mm or deeper service zone. Use them when the wall and plumbing can accept that build-up, not simply because the pan looks smaller.
Q5. What is the best way to make a small bathroom feel bigger?
Keep a clear route, use a screen with open sightlines, reflect light near the basin and reduce the number of materials. A well-measured layout makes more difference than a very pale tile in a room where the door still hits the WC.
Final thoughts
The most successful small bathrooms are not packed with tricks. They give each fitting enough space to work, put storage where it is reached and deal with water and air properly. Draw the room at full size, test the door swings, then choose the finish that supports that layout.

1 thought on “Small Bathroom Ideas UK: Practical Layouts, Sizes & Storage Fixes”