Quick answer
The best ensuite bathroom ideas begin with clearances, ventilation and the route from the bedroom, then add style. Measure the room and sanitaryware together, keep storage out of splash zones, and use light, glass and consistent finishes to make a compact space feel calm.
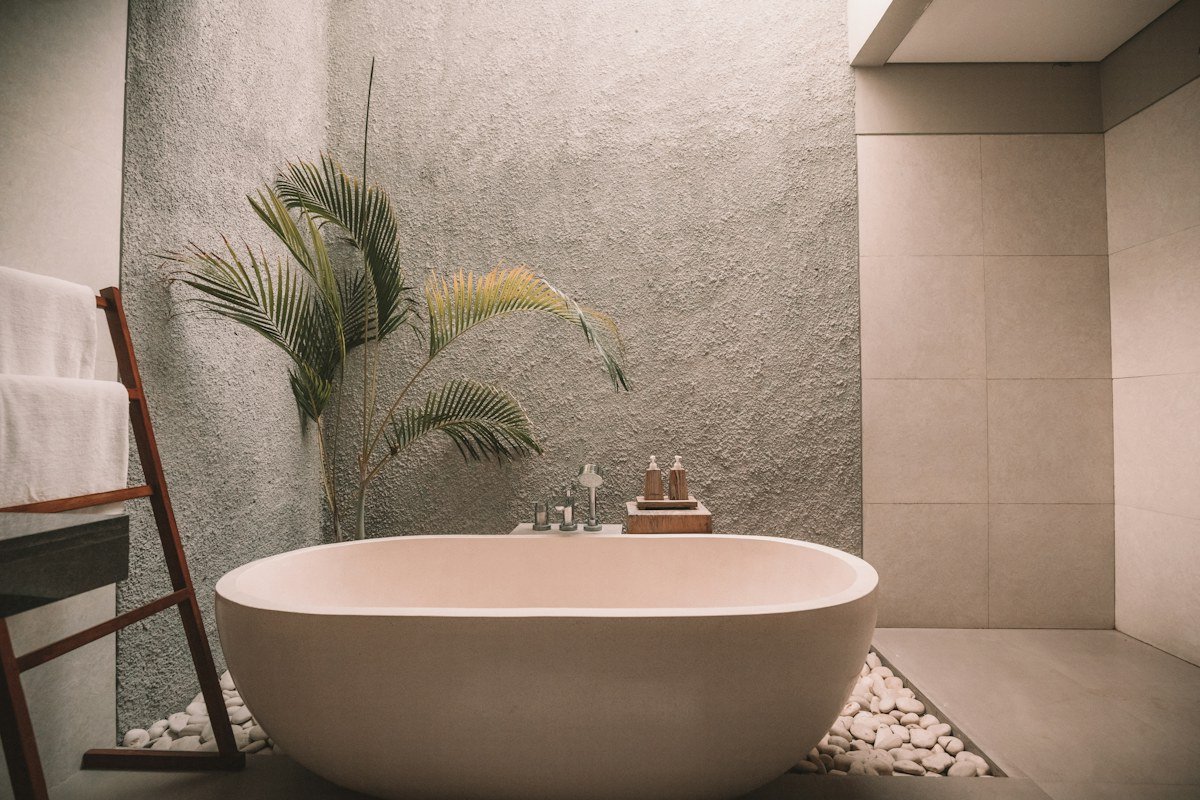
Ensuite bathroom ideas are often shown as hotel-like rooms with generous glass, freestanding basins and plenty of empty floor. Most UK ensuites have to work harder. They borrow space from a bedroom, share walls with another room, need reliable ventilation and must be cleaned without requiring a contortionist’s reach.
Plan the practical route first: open the door, step to the basin, use the toilet, enter the shower and reach the towel. A beautiful finish cannot repair a layout that makes one of those movements awkward every morning.
Ensuite bathroom ideas: start with a measured layout
| Zone | Planning question |
|---|---|
| Door | Can it open without striking the basin, toilet or person inside? |
| Shower | Is the screen long enough to contain spray and is the control reachable before stepping under the water? |
| Toilet | Is there comfortable side and front access for use, cleaning and maintenance? |
| Basin | Can the user stand naturally, open storage and reach a towel without blocking the route? |
Draw the room at a measured scale and mark the swing of the door and shower screen. Show the wall thickness, boxing, window, radiator, soil pipe and any sloping ceiling. A few minutes with a plan can prevent an expensive change after plumbing starts.
Choose fittings for the room you actually have
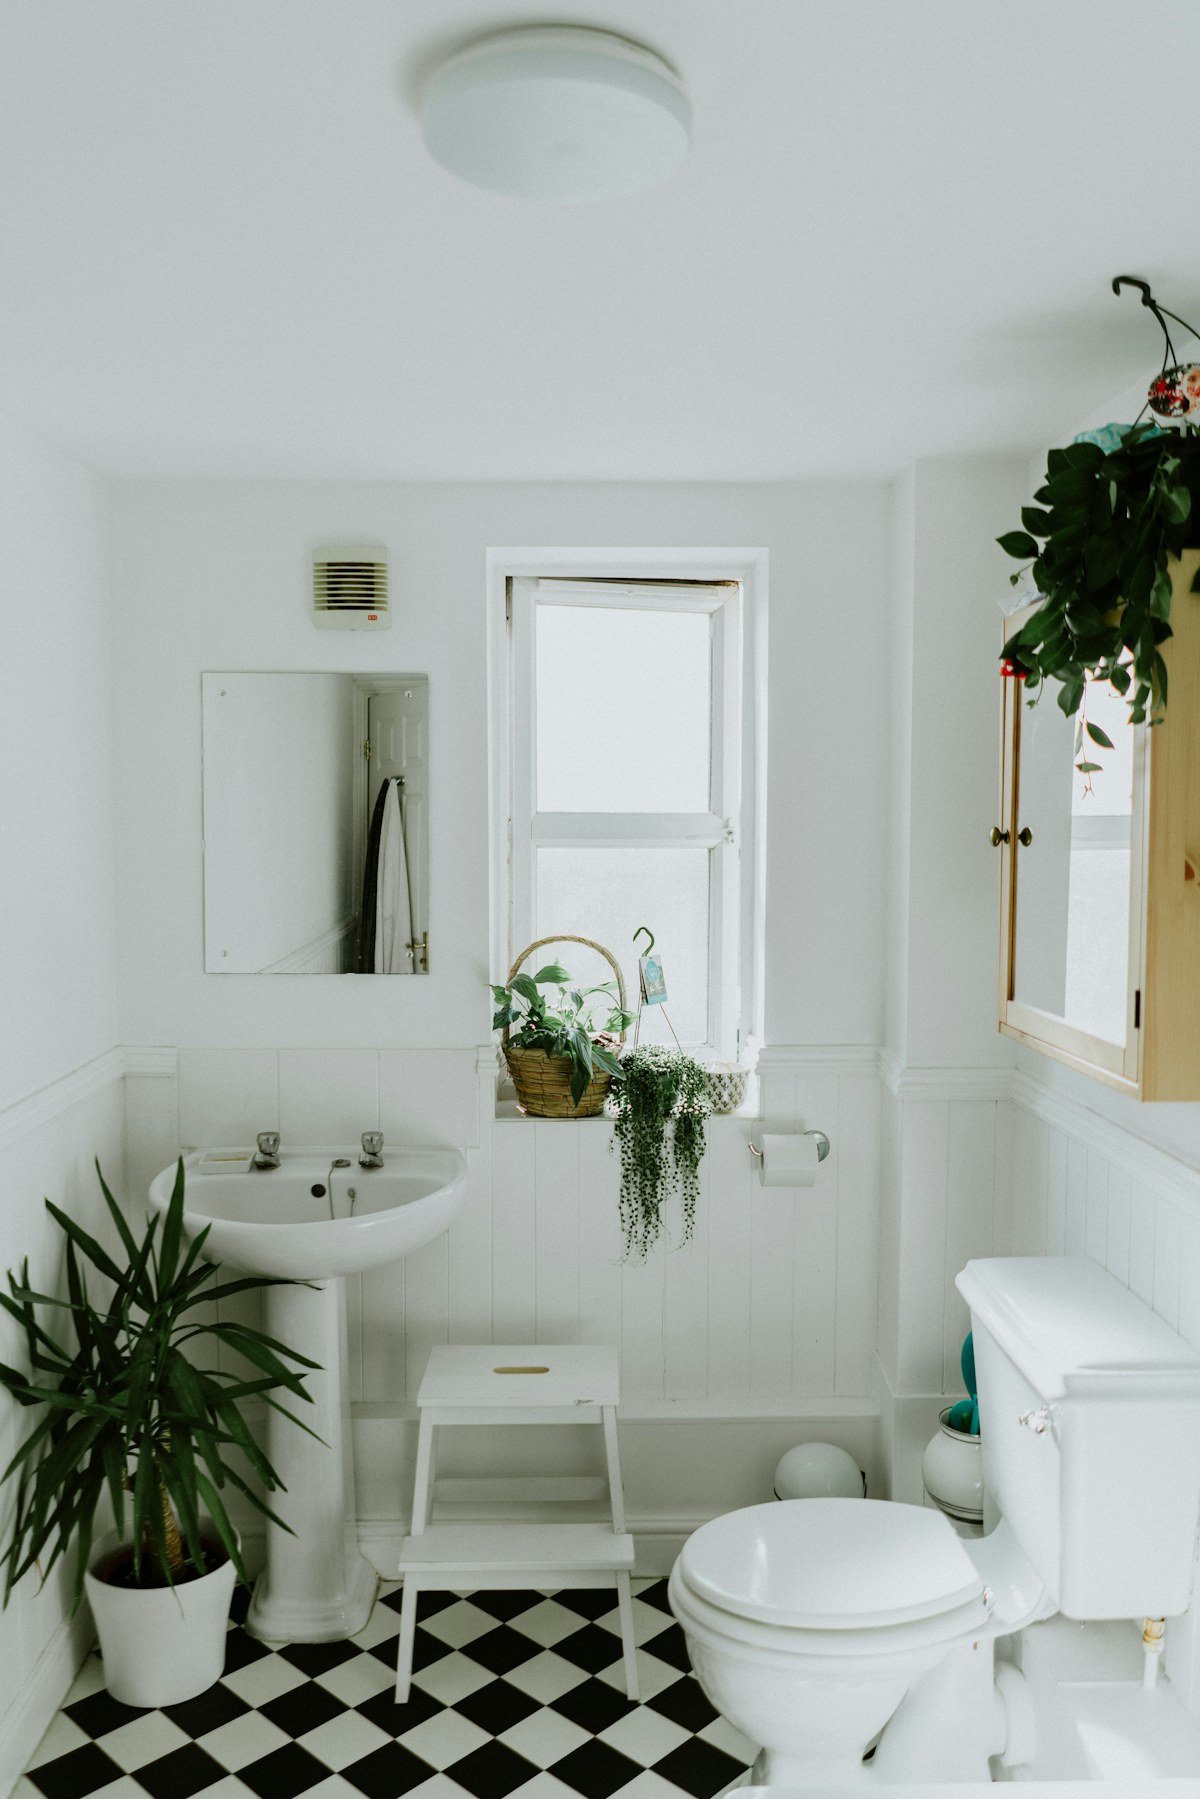
A compact wall-hung basin can leave more visible floor, but it still needs a usable bowl and a place for soap. A short-projection toilet may free the doorway, while a corner basin can help in a difficult plan. Choose a shower tray and screen that contain water without making the entry narrow.
Do not reduce every fitting to the smallest available size. A basin that is too shallow may splash the floor, and a tight shower becomes unpleasant to clean. Comfort is a measurement, not a luxury feature.
Make a small ensuite feel calmer
Use one main surface and one supporting texture rather than several small changes. Large-format tiles can reduce grout lines, but the wall condition, tile weight and installation method need checking. A continuous floor tone can make the room feel more open; a contrasting shower wall can add depth without fragmenting every surface.
- Use a clear or lightly framed shower screen where privacy allows.
- Keep the mirror broad enough to reflect light without colliding with the door.
- Choose wall or ceiling lighting that does not leave the basin in shadow.
- Use a single strong metal finish across taps, handles and accessories.
For related fitting and styling choices, the modern bathroom guide gives a useful starting point. If the footprint is particularly tight, compare the clearances in the small bathroom ideas guide.
Ventilation, waterproofing and maintenance
Bathrooms need a way to remove moisture and a properly formed wet area. Do not treat paint, sealant or a tile surface as a substitute for correct waterproofing behind the finish. Plan access to traps, valves, fan components and isolation points before boxing them in.
Ventilation should be designed for the room and the building, not added as an afterthought. Approved Document F is an official reference for ventilation requirements in England; local rules and a qualified installer should guide the specific work.
Storage and towels without visual clutter
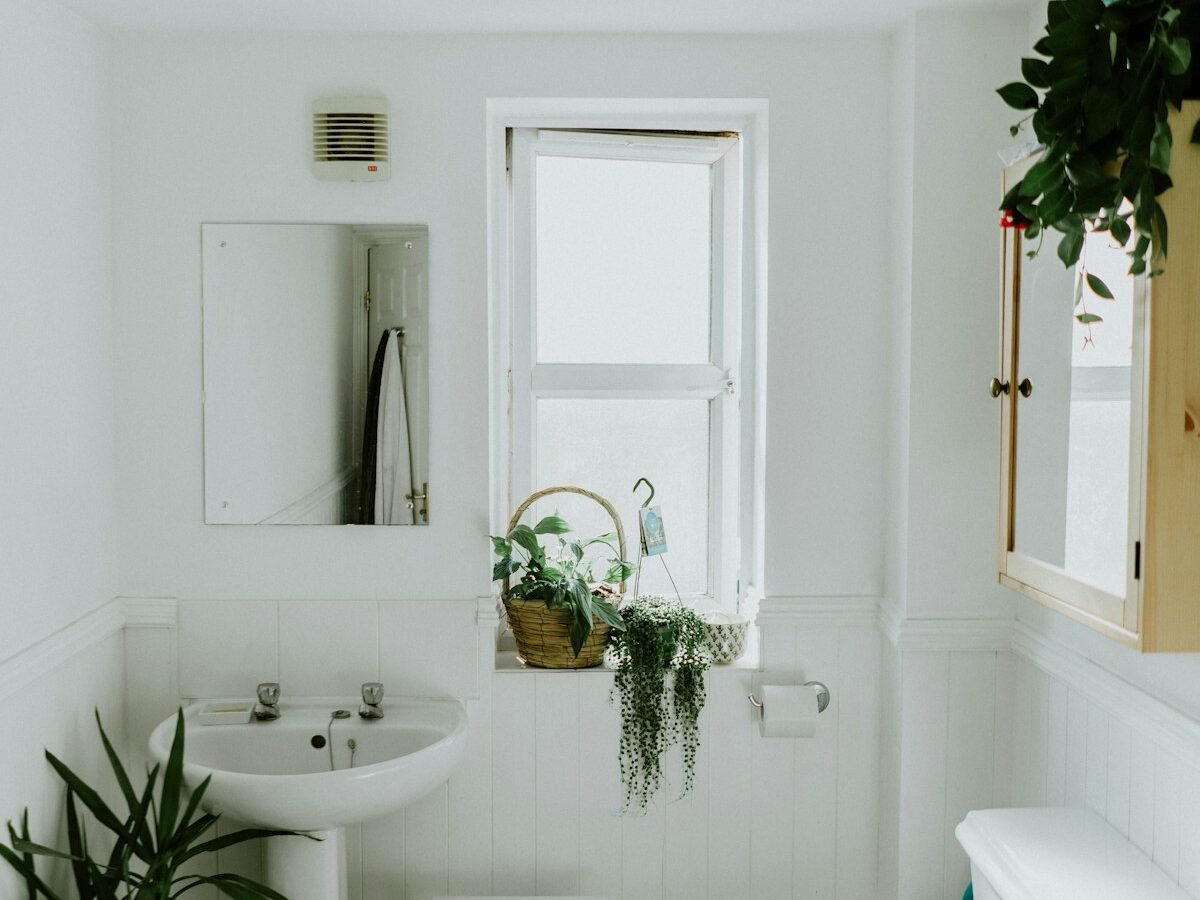
Use the wall above the basin for a mirrored cabinet if its depth and fixing are suitable. A narrow vanity can hide cleaning products, but keep the cabinet away from direct spray and allow doors to open. Hooks are useful for daily towels, while a dry shelf or slim unit outside the shower can hold spares.
Do not build storage into every empty corner. A clear floor dries faster, is easier to clean and helps the ensuite feel like an extension of the bedroom rather than a crowded cupboard. The bathroom mirrors guide covers mirror scale, light and moisture considerations.
Privacy, noise and the bedroom connection
An ensuite door near the bed can make early starts and late showers audible. Soft-close fittings, a quiet extractor, a properly supported floor and a door with a good seal can improve the experience. If the room has a window, plan privacy at the same time as daylight with a suitable blind or obscure glazing.
Use matching or complementary finishes rather than trying to make the ensuite identical to the bedroom. A shared metal tone, timber note or wall colour can connect the rooms while allowing the bathroom to remain practical.
A planning checklist for an ensuite bathroom
- Measure the room, door, ceiling, window, boxing and soil-pipe position.
- Draw the door and screen swing with real fitting dimensions.
- Plan ventilation, waterproofing, access panels and isolation points.
- Choose storage and lighting before finalising the mirror and basin wall.
- Confirm regulations, permissions and installation details with qualified professionals.
The most successful ensuite is not the one with the most luxurious fittings. It is the one that feels easy to enter, use, ventilate and clean at the busiest time of day.
Frequently Asked Questions
1. What is the best layout for a small ensuite bathroom?
Keep the shower, basin and toilet on the shortest practical plumbing route, protect a clear door swing and avoid forcing every fitting into one line. A pocket or outward-opening door can release useful space where building and fire requirements allow.
2. How small can an ensuite bathroom be?
There is no single comfortable minimum because the door, fittings, ventilation and clearances change the answer. Measure the actual sanitaryware and leave enough room to use, clean and maintain each fitting rather than relying on a tiny plan.
3. How do you make an ensuite feel bigger?
Use a clear glass shower screen, consistent surfaces, good mirror lighting and wall-hung or visually light storage where the structure allows. Keep grout lines and colour changes controlled instead of adding more decorative features.
4. Does an ensuite bathroom need an extractor fan?
Ventilation is normally an important part of a bathroom, especially where there is no opening window. The correct system depends on the building and the installation, so follow current requirements and use a qualified installer.
5. How do you add storage to an ensuite?
Use a mirrored cabinet, a narrow vanity, recessed shelving where suitable or a slim tall unit outside splash zones. Keep daily products reachable and provide a dry place for spare toilet roll and towels.