
Table of Contents
- Start with proportion and the building
- Choose a panelling style
- Compare timber, MDF and waterproof panels
- Measure and set out the wall
- Ideas by room
- Prepare and paint panelling
- Wall panelling costs in 2026
- Wall panelling FAQs
- Final Thoughts
Start with proportion and the building
Good wall panelling looks as though the room was designed with it. The panel width, rail height, skirting, doors and windows should share a rhythm. Bad panelling is usually not a colour problem; it is a wall measured from one corner without checking the openings or the scale of the room.
Look at the home’s period and the room’s ceiling height. Georgian-inspired rectangles can suit a tall reception room, while simple Shaker rails work in a new-build or a practical hallway. In a low room, avoid a heavy horizontal break or oversized full-height moulding that makes the ceiling feel lower.
Choose a panelling style
Half-height or dado panelling
A rail at roughly 900-1,100mm works in many halls, dining rooms and bedrooms. It protects the lower wall and creates a place to change colour above. Align the rail with a door or window detail where possible, not an arbitrary midpoint.
Three-quarter height
A height of about 1,500-1,800mm can suit a taller room or a bedroom with a high headboard. It needs careful treatment around sockets, radiators and picture rails. Use a thinner top rail if the ceiling is modest.
Shaker or box-panel grids
Shaker panelling uses battens or mouldings to create simple rectangular frames. Keep the outer margins consistent, use fewer larger panels on a narrow wall, and avoid tiny leftover boxes beside a door. A 50-100mm rail width is a useful starting range, adjusted for the wall scale.
Slat and fluted panels
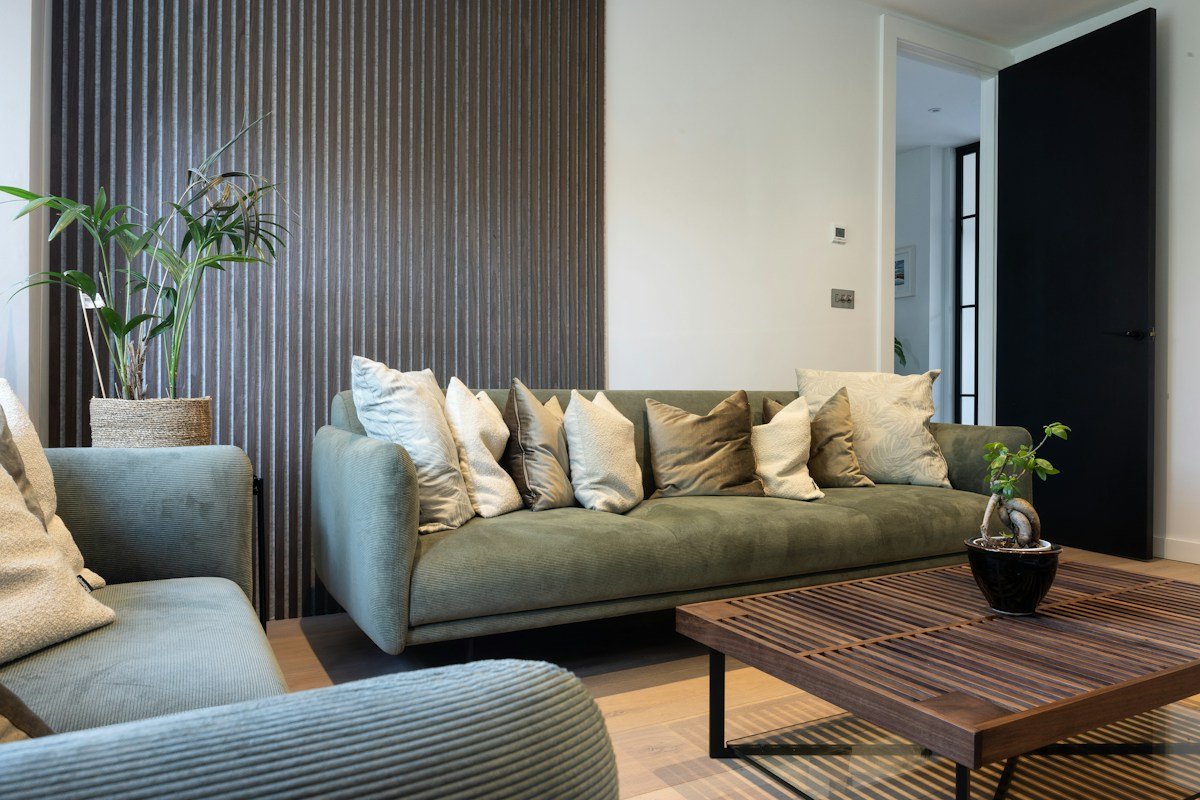
Vertical slats add texture and can draw the eye up, but dense grooves collect dust and acoustic felt can make a room feel darker. Use them as one feature behind a desk, bed or media unit rather than wrapping every wall.
Compare timber, MDF and waterproof panels
| Material | Typical 2026 material price | Best use | Limit |
|---|---|---|---|
| MR MDF | £25-40 per 2440 x 1220mm sheet | Painted interior box panels and battens | Not a waterproof wet-area lining |
| Softwood or timber | £20-80/m2 and up | Cottage, tongue-and-groove or restoration work | Moves with moisture and needs finishing |
| Hardwood | £100-300+/m2 fitted | Premium joinery and period restoration | Cost, movement and specialist fitting |
| PVC, SPC or HPL panel | £25-160/m2 | Bathrooms, splash-prone areas and quick cleaning | Printed finishes vary; edges and seals matter |
MR MDF is commonly 6-12mm thick for decorative battens and 12-18mm for more robust sheet panels. A standard sheet is about 2440 x 1220mm, so plan joins and carrying access before ordering. Seal cut edges, prime all faces where required and allow the board to acclimatise in the room.
In a shower or direct-splash zone, use a product designed for wet areas, such as PVC, SPC or a sealed HPL system. Do not put ordinary MDF behind a bath and hope paint will make it waterproof.
Measure and set out the wall
Measure the wall at the floor, rail and ceiling because older walls can taper. Note skirting height, sockets, radiators, architraves, coving, windows and door linings. Draw the panel layout to scale or mark it with low-tack tape before cutting.
Choose the centre line first, then work outwards. Equal margins are more important than forcing a particular panel width. If the wall is 3,600mm wide and the openings do not divide evenly, make the main panels slightly wider rather than leaving a 100mm orphan strip beside a door.
Fix to a sound surface. Grab adhesive and pins may suit light mouldings on plasterboard, while battens or mechanical fixings are better for heavy panels or uneven solid walls. Locate pipes and cables before drilling. Keep the panel system clear of radiator valves and do not cover access points that will need servicing.
Ideas by room
Hallway
Use dado-height panels to protect the wall from bags and coats. Choose a durable washable paint and leave at least 900mm of clear route. A darker lower section can hide scuffs, but use a readable contrast at steps and thresholds.
Living room
Box panels behind a sofa or fireplace can anchor the room. Align the top rail with a door head or picture rail and keep the television wall simpler so the screen does not fight the pattern.
Bedroom
Use vertical panels or a wide, low box grid behind the bed. Check the headboard height, bedside sockets and reading lights before fixing. A full-width upholstered panel can soften sound, but allow access to switches.
Bathroom and kitchen
Use waterproof panels in direct splash areas and moisture-resistant materials elsewhere. Seal corners, penetrations and the bottom edge according to the system instructions. Steam needs extraction; panel joints cannot solve condensation.
Prepare and paint panelling
Fill nail holes, sand sharp edges, caulk internal joints with a flexible paintable sealant and remove dust before priming. Use a suitable primer for MDF or timber, then two thin coats of durable water-based trim or wall paint. A small roller gives a cleaner finish on flat panels; brush the mouldings and avoid loading paint into corners.
Choose a sheen that can tolerate the room. Matt hides uneven plaster but is less washable; durable matt or eggshell is more practical in a hallway. Painting the panel, rail and wall above in related shades creates a quieter architectural effect than high-contrast white mouldings on a dark wall.
Wall panelling costs in 2026
| Project | Typical 2026 fitted range | What changes the price |
|---|---|---|
| Simple MDF half wall | £35-70/m2 | Wall condition, number of cuts and paint finish |
| Full-height MDF or softwood | £70-120/m2 | Sheet thickness, battens, access and decoration |
| Premium timber joinery | £150-300+/m2 | Profile, timber species, scribing and hand finishing |
| Small feature wall | £400-1,500 | Minimum labour, prep and paint often dominate |
Ask whether the quote includes wall preparation, removal of existing trim, primer, two finish coats, VAT, waste and making good. A cheap supply-only kit can become expensive when the wall is uneven or the panels need many small cuts.
Wall panelling FAQs
What height should half-wall panelling be?
About 900-1,100mm is a useful starting range, but align it with the room’s skirting, doors and furniture. In a tall room, 1,200mm may work; in a low room, a lower rail can preserve ceiling height.
Is MDF wall panelling suitable for a bathroom?
Ordinary MDF is not suitable for direct wet areas. Use a waterproof PVC, SPC or HPL system where it will be splashed, and use moisture-resistant materials plus proper ventilation elsewhere.
Can I panel over wallpaper?
Only if the wallpaper is firmly bonded, dry and the adhesive system allows it. Removing loose or textured wallpaper and preparing a sound surface usually gives a more reliable result than trapping a future failure behind panels.
Should wall panels go behind a radiator?
They can, but protect the wall and leave valves, brackets and maintenance access clear. Do not create a sealed box around the radiator or use a material whose heat tolerance is unsuitable.
How far apart should Shaker battens be?
There is no universal rule. Start with margins around 75-150mm and panels roughly 400-800mm wide, then adjust for openings and wall scale. Draw the layout first so the end panels remain balanced.
Does wall panelling need planning permission?
Interior decorative panelling normally does not, but listed buildings, structural changes, new services and some external or communal work have separate rules. Check locally before cutting into a protected or shared structure.
Final Thoughts
Wall panelling earns its place when it improves proportion, protects a surface or adds useful texture. Measure from the architecture, choose material for the room’s moisture and wear, and spend time on preparation. A modest MDF scheme with balanced margins and a good paint finish will look more convincing than an expensive profile forced onto the wrong wall.

7 thoughts on “Wall Panelling Ideas UK: Styles, Measurements, Materials and Costs”