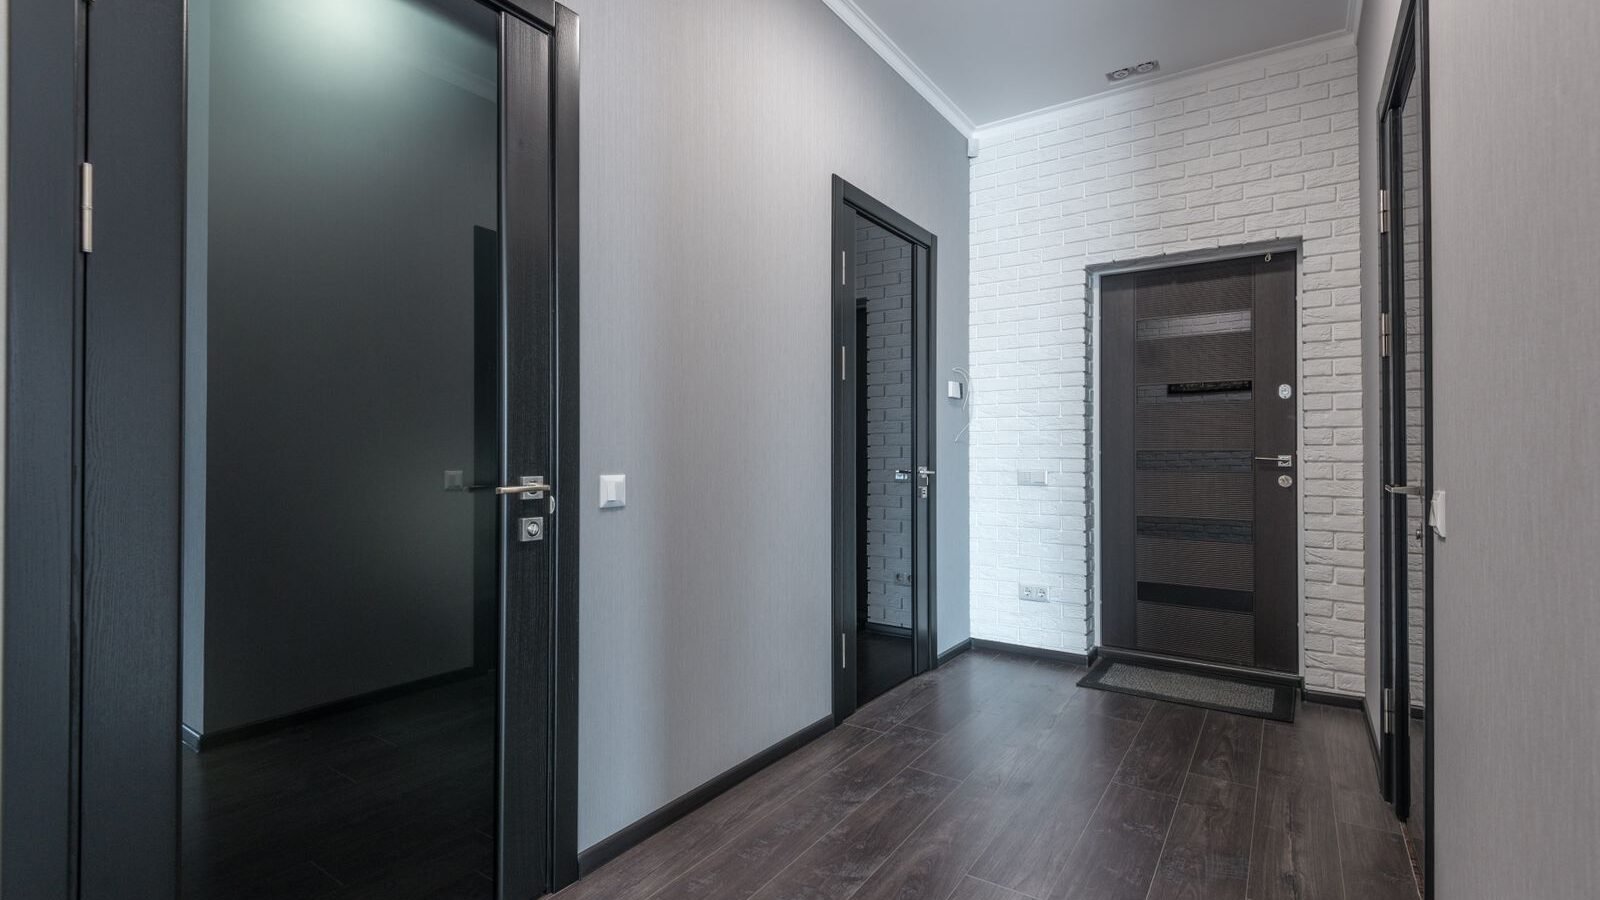
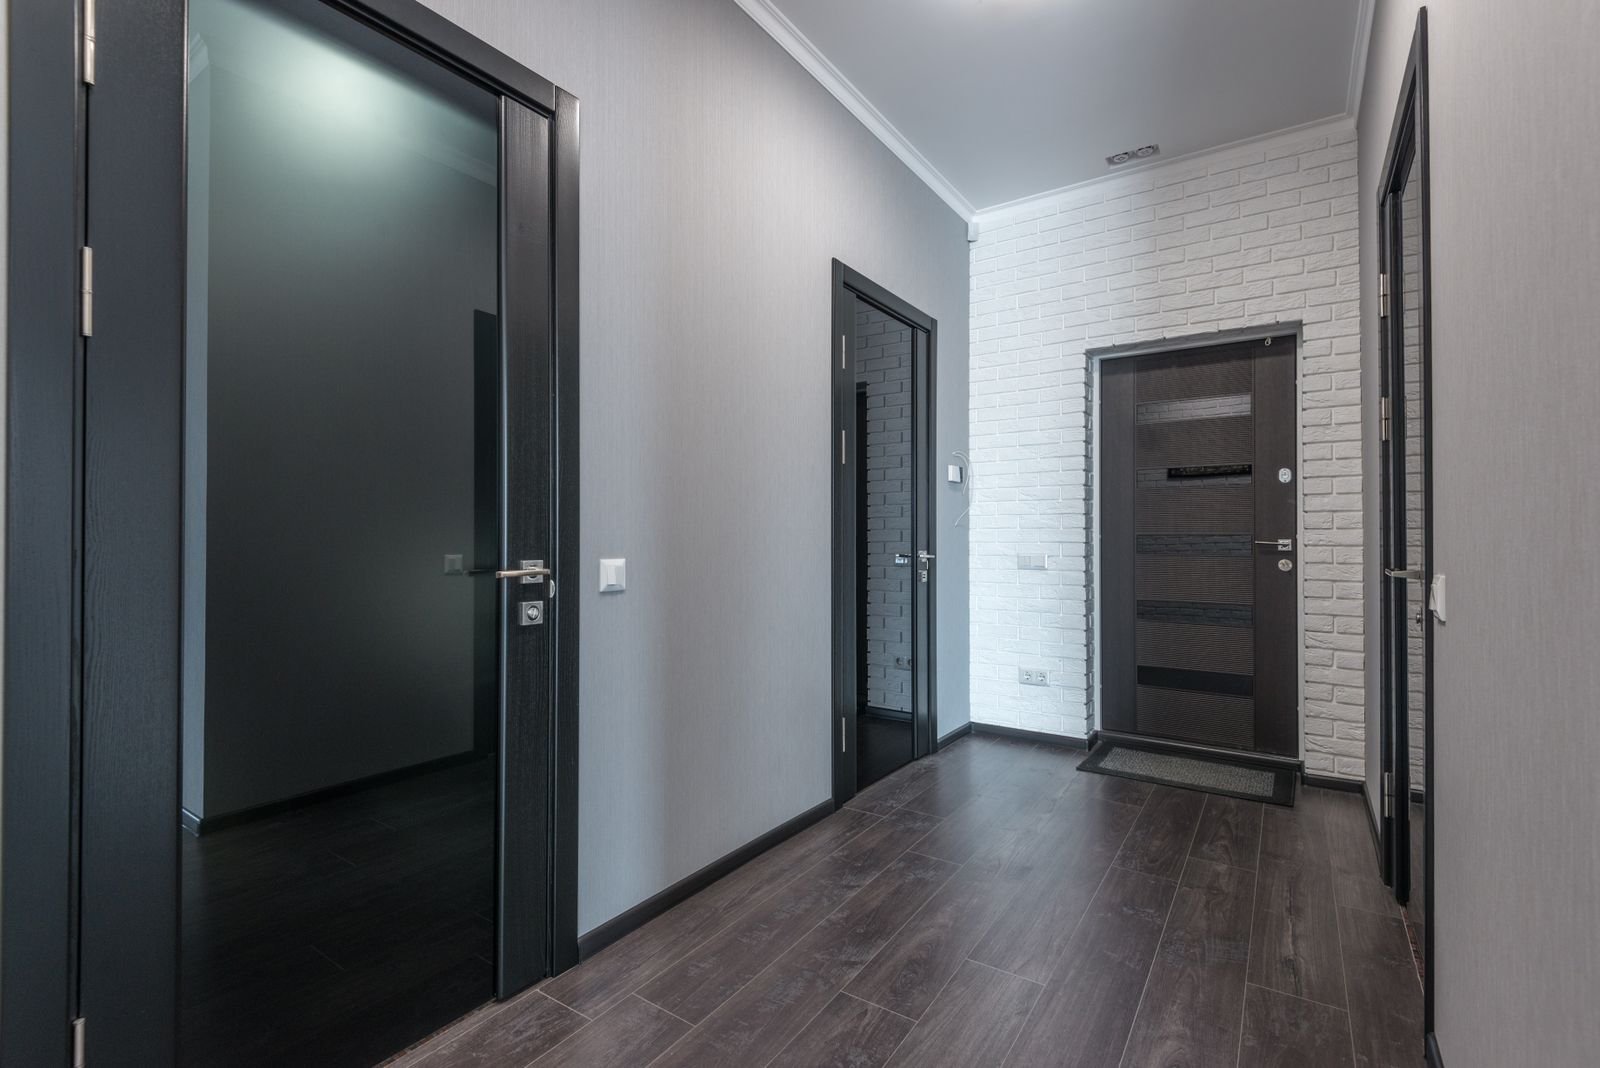
For an ordinary internal door, the familiar door width UK homes use is 762mm (2ft 6in) in England and Wales. That is the leaf width, not the usable clear opening; Scotland commonly uses a 726mm metric size, and accessibility decisions must be based on the effective opening after the frame, stops and hinges are accounted for.
Door width UK: common sizes
| Leaf width | Imperial description | Where it is often found |
|---|---|---|
| 610mm | 2ft | Cupboards and compact rooms |
| 686mm | 2ft 3in | Secondary rooms and older homes |
| 762mm | 2ft 6in | Most familiar imperial internal size |
| 838mm | 2ft 9in | Wider internal doors and access-focused layouts |
| 914mm | 3ft | Wide openings and specialist layouts |
| 726mm | 2ft 4 5/8in | Common metric Scottish combination |
Door suppliers can use slightly different stock lists, and external doors have different thickness and weather-sealing requirements. Our guide to standard door width is useful for comparison, but do not use a product page as proof that your existing opening will accept that size.
Leaf width is not clear width
Effective clear width is measured between the door stop on the latch side and the face of the open door. The leaf loses space to the frame, stops, hinges and the arc of its swing. A 762mm leaf therefore does not provide a 762mm clear route. The approach corridor and the direction in which the door opens can matter just as much as the nominal leaf.
Measure clear width with the door open to 90 degrees and note obstructions such as skirting, radiators, handles and furniture. A wider leaf can still fail to improve access if it opens into a narrow corner or the frame is badly packed.
Access and Part M
For new dwellings, the relevant question is whether the route achieves the effective clear width required by the applicable access standard. The UK government’s Approved Document M explains the requirements and approach conditions. A commonly selected 838mm leaf may be needed to achieve a wider clear opening, but it is not a universal “accessible door” label. Existing homes, extensions and non-dwelling buildings can have different requirements.
Do not confuse an 838mm internal leaf with an external front door, which often uses a different thickness and threshold arrangement. If the door is for a wheelchair route or an adaptable dwelling, have the complete doorway checked by the designer, builder or building-control professional. The J B Kind door information provides a helpful manufacturer-side comparison of common sizes.
How to measure a door width
Replacing the leaf
Measure the old slab itself at the top, middle and bottom. Record the smallest width, the height, the thickness and the hinge positions. Check the latch edge for a rebate and confirm whether the new door will swing the same way. Measure the frame’s internal width too: a nominal match can still fail if the old lining is twisted.
Measuring an empty opening
Measure between the inside faces of the lining or structural opening in three places, then check the height at both sides and the middle. Use a level and compare diagonals. Allow for packing, squaring, plaster, floor finish and the manufacturer’s fitting tolerance. If you are fitting a new frame, measure wall thickness and read the installation guidance before choosing a leaf. Our internal door frame guide covers the parts that are often missed.
Frame, thickness and swing checks
- 35mm is common for an ordinary internal door; fire doors are often 44mm.
- Confirm the frame rebate and stop depth before ordering a different thickness.
- Check hinge size, screw length and latch compatibility.
- Keep the door swing clear of stairs, sanitaryware and escape routes.
- Never trim a fire door unless the manufacturer permits the exact amount and method.
Frequently Asked Questions
Q1. What is the standard internal door width in the UK?
762mm, or 2ft 6in, is the most familiar internal leaf width in England and Wales. It is a common size, not a guarantee that every opening uses it.
Q2. What is the usual internal door width in Scotland?
A 726mm metric leaf is commonly encountered in Scotland, alongside other imperial and metric sizes. Measure the existing door and frame before ordering.
Q3. Is an 838mm door wheelchair accessible?
It can help achieve a wider effective clear opening, but accessibility depends on the frame, stops, approach space, swing and the applicable Approved Document M requirement.
Q4. How is clear door width measured?
Measure between the latch-side stop and the face of the open door, normally at 90 degrees. This is different from measuring the door leaf or architrave.
Final Thoughts
The headline door width UK shoppers see is only the starting point. Separate leaf width from clear opening, measure the frame at several points and check access or fire requirements before buying a replacement.