
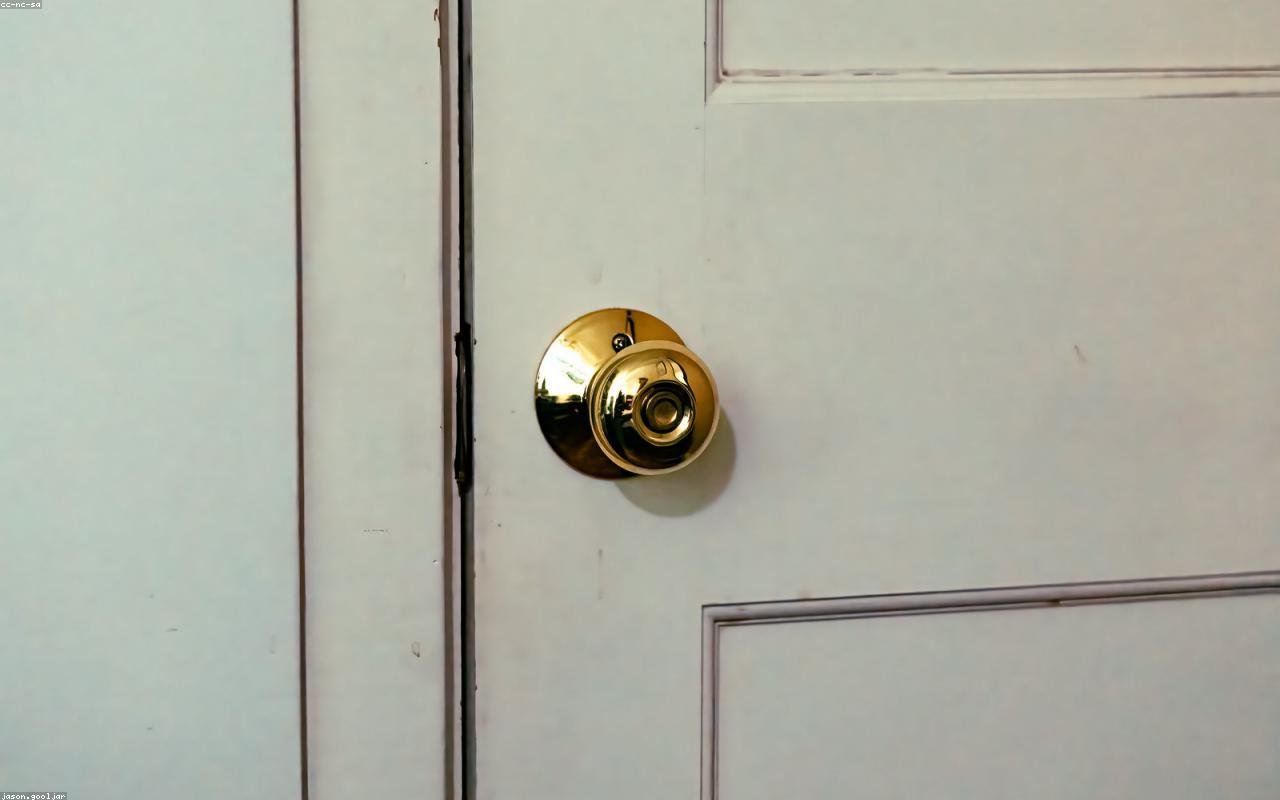
An internal door frame, often called a lining, has to suit both the wall opening and the door leaf. A frame can look the right size at the front while being too shallow, twisted or poorly supported behind the architrave.
Remove guesswork with a survey. Record the wall thickness, structural opening, rebate, hinge positions, floor level and direction of swing, then choose a lining or doorset that matches the construction and performance required.
Choose a lining or complete frame
A replacement lining may be suitable when the opening is sound and the door leaf is compatible. If the old timber is split, out of square or contaminated with layers of paint, removing it and fitting a complete frame can be quicker and more accurate.
Measure the wall and opening
Check wall thickness at several points because plaster, tiles and panelling can change the finished dimension. Measure width and height at the head and jambs, check diagonals and identify services before removing trim or drilling.
Set the frame for the finished floor
The frame must be positioned against the final floor level, not an unfinished slab or temporary board. Allow the door to clear carpet, underlay, tile or threshold while preserving the gap and seal arrangement recommended for the assembly.
Install hardware without weakening the lining
Use the manufacturer’s hinge, latch and fixing guidance. Pack behind hinge and strike positions, keep the jambs straight and do not over-tighten fixings until the door has been hung and the reveal checked.
Measure, position and prepare
Measure the opening at top, middle and bottom, both jambs and both diagonals. Note the wall thickness, the required lining width, door thickness, hinge positions, latch height, swing and any pipes or cables hidden near the frame.
- Confirm the lining size against the finished wall, not bare masonry alone.
- Use a stable datum and check both jambs are plumb.
- Pack fixings at hinges and the strike so the frame cannot twist.
- Test the door before filling gaps or fitting architrave.
- Use a certified assembly and competent installer where fire or smoke performance matters.
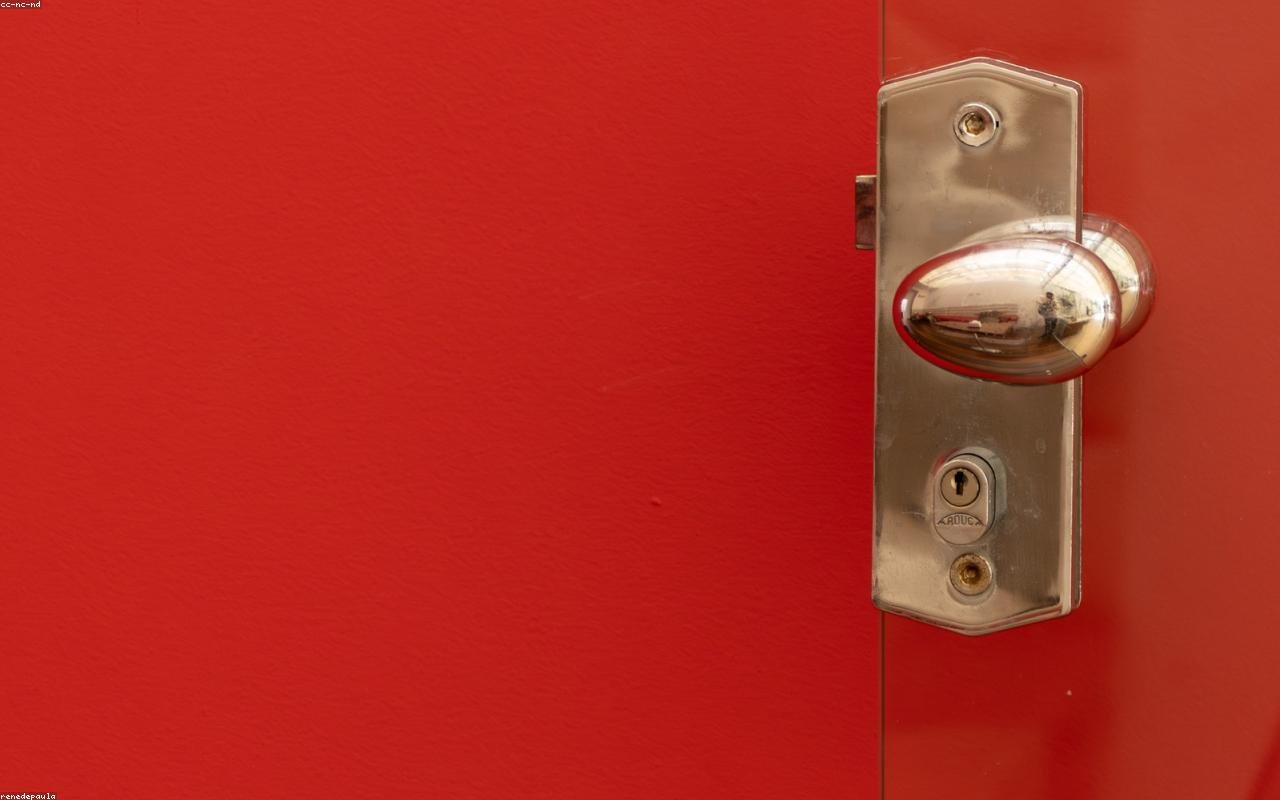
Use and maintain it well
Keep the frame dry, touch up exposed cut edges and check the hinge screws after the door has settled. Changes in a floor finish or wall can alter clearances, so investigate rubbing before planing the door or forcing the latch.
Common mistakes to avoid
- Measuring only the visible architrave opening.
- Ordering a lining that does not match wall thickness.
- Fixing the jambs before checking the finished floor height.
- Leaving packers out behind hinge and strike fixings.
- Using an ordinary frame with a door that requires a certified set.
Frequently Asked Questions
Q1. What is the difference between a door frame and a lining?
A lining is the internal timber frame around a door leaf and is often covered by architrave. Product names vary, so compare the rebate, wall thickness and included components.
Q2. How do I measure an internal door frame?
Measure the structural opening, wall thickness, finished floor, rebate and the existing leaf separately. Take several readings because older openings are rarely perfectly square.
Q3. Can I fit a new frame into an old opening?
Often, but inspect the substrate, damp, squareness and service routes first. A damaged or unstable opening may need repair before a new lining is fitted.
Q4. Do internal door frames need special fixings?
Use fixings and packers suited to the wall and the manufacturer’s instructions. Fire, acoustic or heavy doors may require a specified frame and hardware set.
Further reading
our door-frame kit guide, door-width advice for UK homes, GOV.UK Approved Documents, JELD-WEN fitting instructions.
Final Thoughts
A reliable internal door frame is square, supported and set for the finished room. Measure the opening and wall, choose compatible components and test the door before the trim hides the work.

3 thoughts on “Internal Door Frame: How to Measure, Choose and Fit One”