
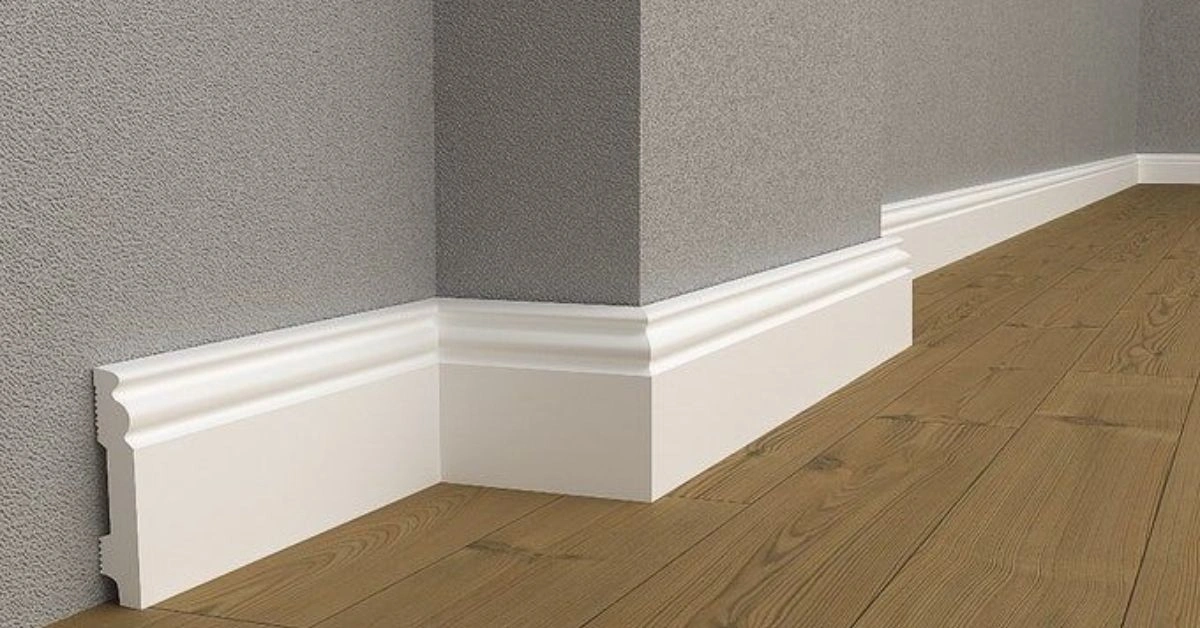
Ogee skirting has a shaped profile with a flowing curve and step, giving the base of a wall more detail than square-edged or chamfered board. It is often chosen for period-inspired interiors, but the profile can also work in a modern room when its height, depth and finish are kept in proportion.
The important decision is not simply whether ogee looks attractive in a product photograph. Check how it relates to the architraves, dado rail, ceiling mouldings, doors, flooring and room height. A decorative profile in the wrong scale can make a small room feel fussy, while a carefully chosen board can quietly strengthen the architecture.
What does an ogee profile look like?
Ogee is made from concave and convex curves that create a pronounced shadow line. Different suppliers use different cutter shapes, so “ogee” is not one universal drawing. Compare a sample from the front and side, and check the profile depth as well as the board height. The Skirting UK profile information is useful because it separates the moulded detail from the overall board size.
An ogee board can be paired with matching or simpler architrave. Matching everything creates a formal look; a restrained architrave can make the skirting the main detail. In a period property, look for surviving trim before replacing it with a modern approximation.
Choose MDF or timber
MDF is stable, knot-free and easy to paint. Moisture-resistant MDF is commonly used for interior mouldings, but it still needs protection from standing water and exposed cut edges. Timber has a natural grain and can be stained or repaired, although it may move as humidity changes and needs knots and resin dealt with before painting.
Primed boards save preparation on the visible face, but inspect the finish when they arrive. The W Howard Ogee information shows the sort of details to compare: material, primer, available sizes and whether the product is made for internal mouldings.
How tall should ogee skirting be?
Room height, ceiling detail and the scale of the doors should guide the choice. A low board leaves more wall visible and can suit a contemporary space; a taller board can look more at home in a period room with high ceilings. Do not choose a tall profile simply because it is available. Test the proportion with a strip of card or masking tape at the bottom of the wall.
Check the depth too. Deep skirting can interfere with radiator pipes, kitchen end panels, wardrobes and door linings. Measure the return at each doorway and compare the board to the thickness of the architrave. The join should look deliberate rather than forcing the door trim forwards.
Measure and plan the lengths
- Measure every wall at floor level and record changes at doorways and corners.
- Allow for mitres, internal scribes, external returns and waste.
- Identify walls that are bowed, damp or loose before ordering.
- Plan joints away from the most visible part of the room and away from heat or moisture sources where possible.
- Check delivery lengths against the stairs, hall and tightest turn.
Longer lengths create fewer joins but are harder to carry and keep straight. In an older house, a short scribed joint may follow an uneven corner better than two inaccurate mitres. Mark each board with its wall and direction before cutting.
Fit ogee skirting cleanly
Let timber or MDF acclimatise as directed by the supplier. Dry-fit the first corner and use an offcut to test the saw angle. Internal corners can be scribed so the front profile continues around the room; external corners normally need a precise mitre. Use a sharp blade, support the board and cut the face in the correct orientation.
Fix the board to sound masonry, studs or battens using an appropriate combination of adhesive and mechanical fixings. Tall or heavy MDF should not be left dependent on a thin line of adhesive over loose plaster. Keep the board level relative to the finished floor and deal with large hollows rather than bending the moulding into them.
Prepare and paint the profile
Prime raw MDF faces and every cut edge. Fill fixing holes and small gaps after the board is secure, then sand carefully without flattening the profile. Caulk the wall junction with a paintable product and keep the bead small. Too much caulk softens the crisp shadow that makes ogee readable.
For a calm finish, paint the skirting and architrave in the same colour. A darker or contrasting lower trim makes the profile more visible but also highlights uneven walls and joints. Oak & Nook’s guides to MDF primer and wall-painting preparation cover the surface work in more detail.
Ogee skirting mistakes to avoid
- Choosing a profile without viewing a full-size sample.
- Ignoring the depth where a door lining or radiator pipe turns.
- Using the same mitre angle at every internal corner without checking the wall.
- Leaving raw MDF end grain unsealed.
- Fixing through loose plaster and expecting filler to hide movement.
- Using an oversized profile in a room that needs visual lightness.
Frequently Asked Questions
Q1. Is ogee skirting old-fashioned?
It is traditional, but finish and scale determine how it reads.
Q2. Is ogee skirting better than torus?
Neither is universally better. Ogee is more decorative; torus is softer and simpler.
Q3. Can I paint ogee MDF skirting?
Yes. Prime raw faces and edges, sand lightly between coats and use a suitable topcoat.
Q4. Should ogee skirting match the architrave?
It can match, but related proportions and finish are often enough.
Ogee skirting succeeds when the profile belongs to the room. Compare samples, measure the depth at doors and services, take care over the corners and seal the edges before the final coat.

1 thought on “Ogee Skirting: Profile, Sizes and Painting Advice for UK Homes”