
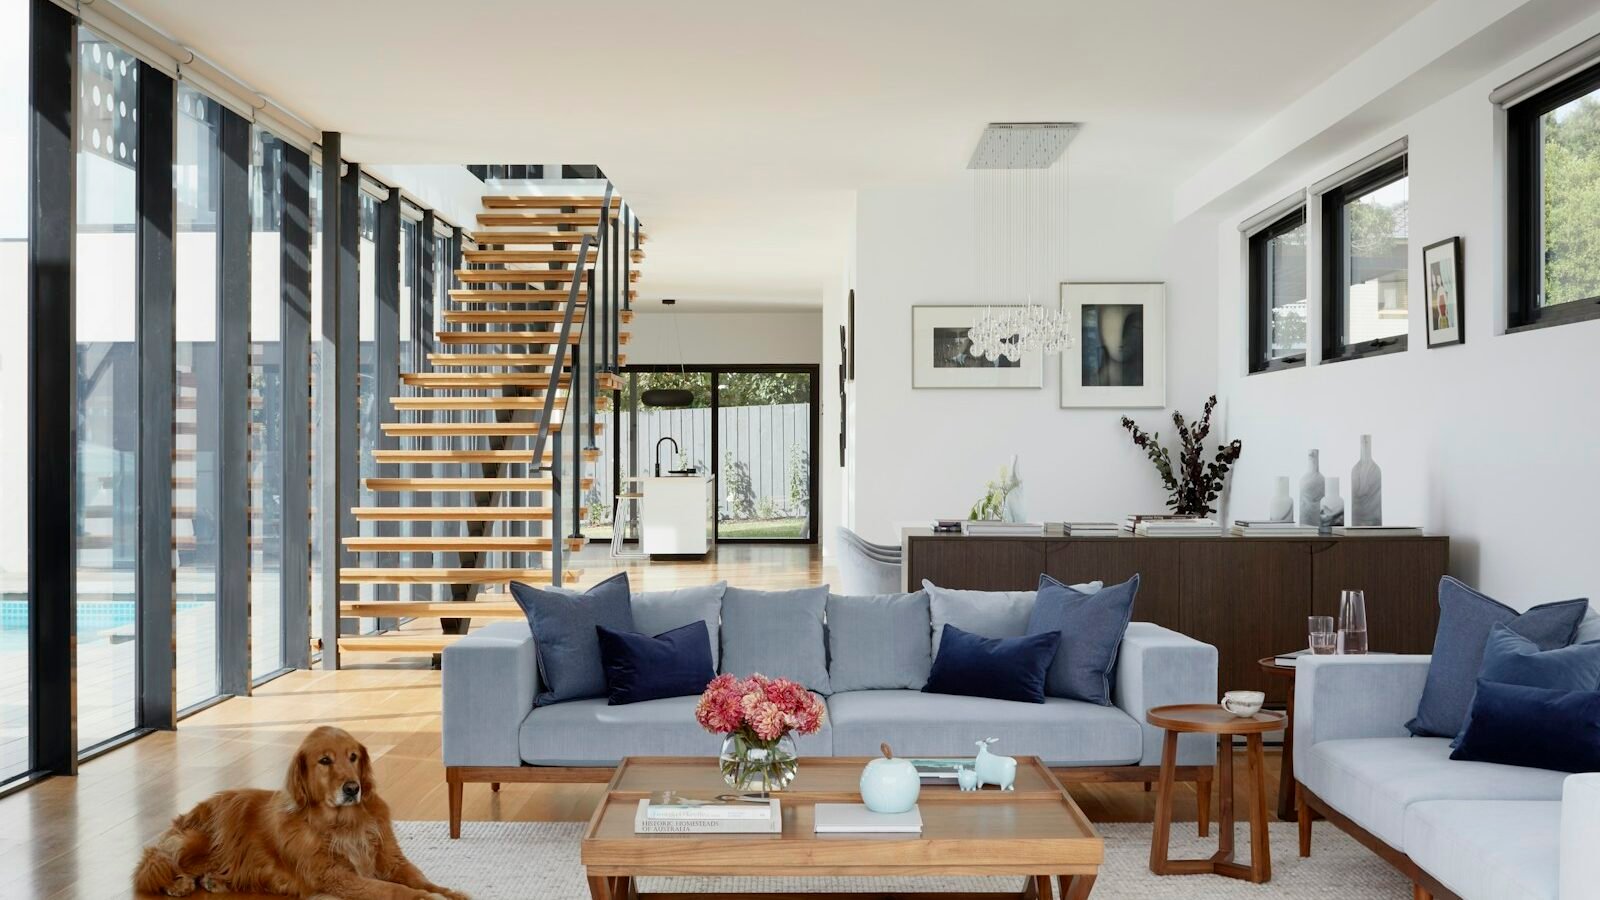
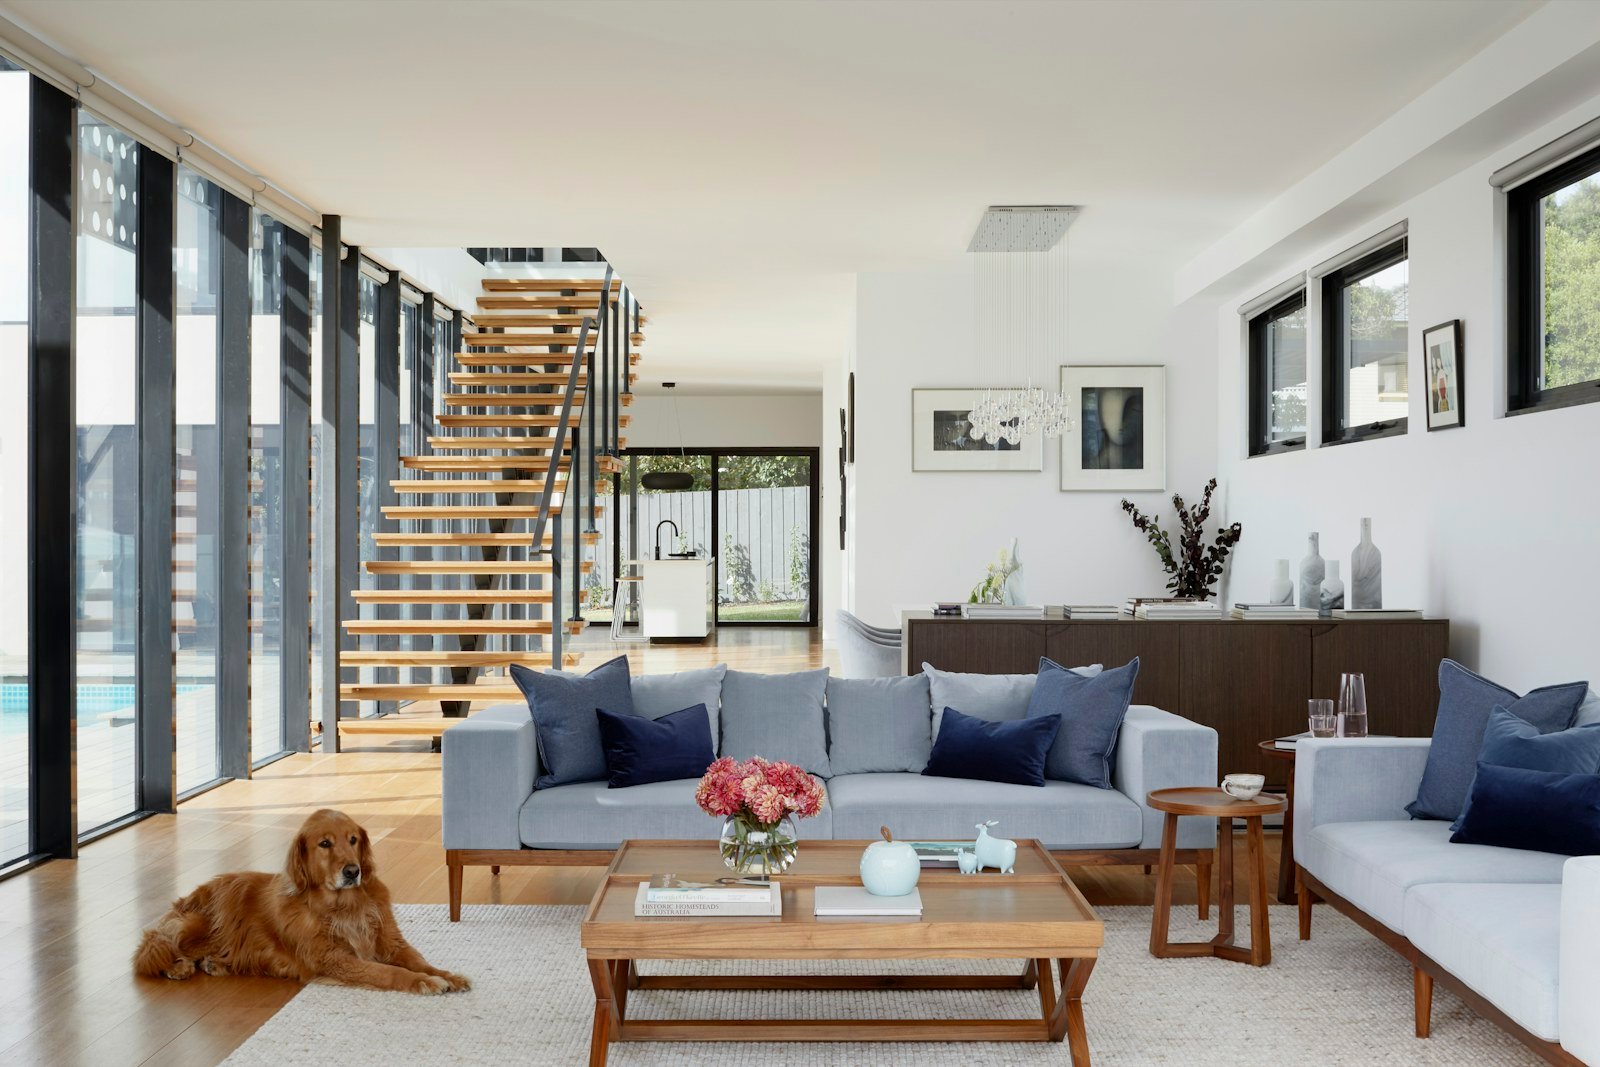
The strongest small living room design begins with circulation, not decoration. Measure the doorway, sofa wall, radiator, windows and furniture you need to keep. Then mark the proposed pieces at their full outside dimensions. A compact lounge feels comfortable when people can enter, sit, reach the table and open the window without moving half the room.
UK living rooms often have chimney breasts, bay windows, narrow halls and more than one doorway. Those features can guide the plan. Use a chimney breast as a focal point, treat a bay as a reading or storage zone and keep the main route around the furniture rather than filling every corner. Style comes after the room works.
Draw the layout at full size
Draw the room from above and add doors, windows, radiators, sockets and the main view. Use paper or tape to mark the sofa, chairs and table, including arms and the space needed to sit down. Try more than one arrangement: sofa against the longest wall, sofa facing the fireplace, or one chair angled towards the window. Live with the tape for a day and note where the route feels awkward.
Choose the main seat carefully
A sofa with slim arms can provide more useful sitting width than a wider model with bulky sides. Check the full depth, seat depth and back height, and measure the delivery route before ordering. A corner sofa may use a corner efficiently, but its return and chaise can close a narrow room. A straight sofa with one compact chair may leave more flexibility for guests, cleaning and seasonal changes.
Keep furniture light and flexible
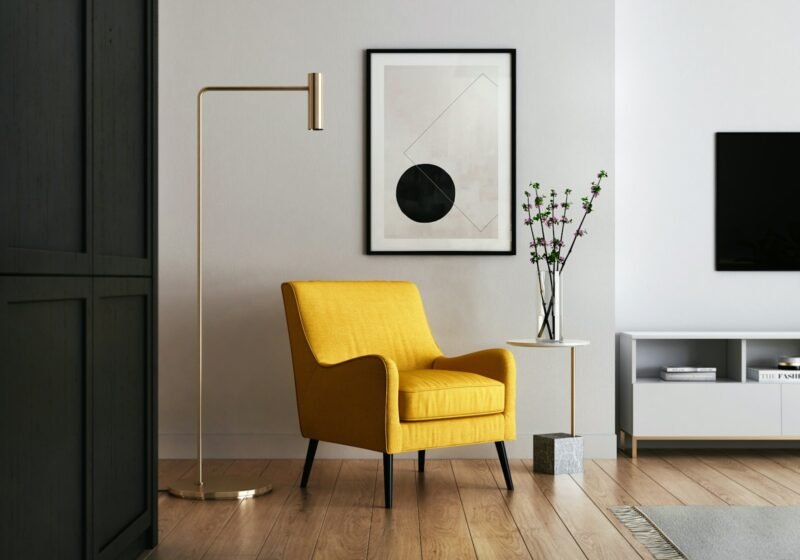
Visible legs can keep the floor line open, while nesting tables or an ottoman can change use without adding several pieces. A wall-mounted shelf can replace a deep cabinet, and a storage footstool can hold blankets. Check the open position of any sofa bed, recliner or lift-top table. Furniture is only space-saving if it does not need to occupy the whole room when its second function is used.
Keep the coffee table close enough to reach but not so close that knees collide. A round table can soften a route around the seating, while a slim rectangular table may use a narrow gap more efficiently. Leave access to the radiator, window and door. Our small living room furniture guide covers these proportion checks in more detail.
Use storage that closes the loop
- Give remotes, chargers and magazines one tray or drawer close to the sofa.
- Use a narrow console or wall hooks for items that arrive through the front door.
- Choose a lidded ottoman for throws and spare cushions so the floor stays clear.
- Use shelves for objects that need to be reached, but leave negative space around them.
- Secure tall furniture and keep heavy storage low where the route is busy.
Make a small room brighter
Keep window glass as open as possible and choose curtains that stack neatly. Combine ceiling light for movement, a lamp beside the main seat and a lower light for evening atmosphere. Place screens away from direct glare and use a wall or floor lamp to illuminate a dark corner rather than relying on a bright central fitting. Mirrors can reflect useful light, but place them where they do not multiply clutter.
Use colour to connect rather than erase the room. A pale base can help the light travel, but a deeper tone on a chimney breast or alcove can add structure. Repeat one accent shade in art, cushions and a small object. Test paint in morning and evening light because winter daylight can alter the balance.
Edit the final layer
Choose one focal point, keep the main seat usable and leave enough empty floor for real movement. Avoid placing plants, lamps or baskets in the only route. Our guide to arranging living room furniture can help you test the relationship between seats, table and doorway. A successful small living room is not bare; it is deliberate, flexible and easy to reset.
Measure first, buy for the full footprint and layer light and texture after the plan works. That order gives a compact lounge more comfort without pretending it has more floor area than it does.

3 thoughts on “Small Living Room Design Ideas UK: Layout, Furniture and Light”