
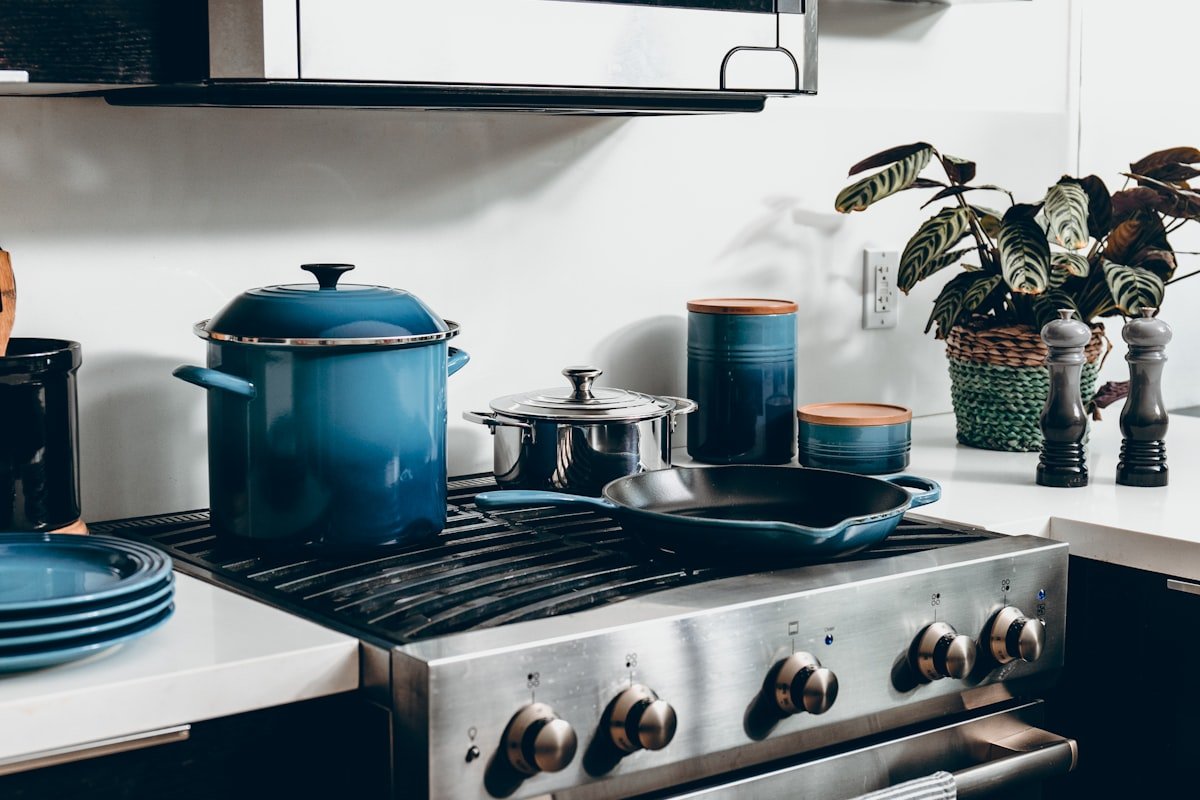
A walk-in pantry is the single most useful storage move in a UK home. Done well, it gives you back a third of your kitchen cupboards, hides the small appliances, and turns the daily food shop into a five-minute job. Done badly, it becomes a cupboard you avoid. This guide is a UK-specific walkthrough of how to plan, build and run a walk-in pantry that earns its place.
Table of contents
- What a walk-in pantry is
- Where to put one in a UK home
- How big it needs to be
- Layouts that work
- Shelving and how to choose
- Lighting a pantry well
- Ventilation and temperature
- Organising the inside
- Doors and how to choose
- UK cost guide
- Common mistakes
- Walk-in pantry FAQs
- Final thoughts
What a walk-in pantry is
A walk-in pantry is a small dedicated room, usually off the kitchen, used to store dry goods, canned food, baking supplies, the small appliances, and the overflow from the kitchen cupboards. At its smallest it is a 1m x 1.5m cupboard with shelves on three walls. At its largest it is a 2m x 3m room with full-height shelving, a counter, and a small sink.
It is different from a utility room, which usually houses the washing machine, tumble dryer, and cleaning kit. A walk-in pantry is for food and food only.
Where to put one in a UK home
The right location is the difference between a useful pantry and an unused one. Three of the most common UK locations.
Off the kitchen, in a former understairs cupboard
The most common retrofit. Understairs cupboards in UK terraces and semis are often 1m x 2m to 1.5m x 3m, which is just enough for a small walk-in pantry. The head height is limited, especially under the stairs, so the shelves are often 30cm to 50cm deep on the back wall, with deeper shelves at full height where the ceiling allows.
Off the kitchen, in a former larder or scullery
Older UK homes often have a separate larder, scullery or pantry room. These are the easiest to convert: the room exists, the floor and walls are already there, and the ventilation is often built in. Strip the existing shelving, plan a new layout, and you have a walk-in pantry for under £1,000.
Off the kitchen, in a new extension
For a new build or extension, plan a 1.5m x 2m to 2m x 3m walk-in pantry off the main kitchen, with a door to the kitchen and a door to the dining room. A small window, even if it does not open, will give the room natural light and ventilation.
How big it needs to be
The minimum useful walk-in pantry is about 1.2m wide by 1.5m deep, with a 60cm-wide door. Anything smaller and the shelves will not fit; anything wider than 2.5m starts to feel wasteful unless the household is large.
Useful dimensions for UK homes:
- Small (1.2m x 1.5m): Shelving on three walls, single counter, no sink. Holds the dry goods and small appliances for a couple or small family.
- Medium (1.5m x 2.5m): Shelving on three walls, full counter along one wall, optional small sink, space for a slimline dishwasher. Holds the dry goods for a family of four.
- Large (2m x 3m or more): Central island with counter, full shelving on all four walls, space for a freestanding fridge freezer. Holds the dry goods and overflow for a large family or serious home cook.
Head height matters more than floor area. UK ceilings are usually 2.3m to 2.5m, which gives room for four to five shelves. Aim for 30cm to 40cm between shelves for cans and jars, 45cm to 50cm for cereal boxes and small appliances.
Layouts that work
For UK walk-in pantries, three layouts are most common.
U-shape (shelves on three walls)
The most space-efficient layout for pantries 1.2m to 1.8m wide. Shelving on the back wall and both side walls, with a 60cm to 80cm clear space in the middle. The shelves on the side walls should be 30cm to 40cm deep; the back wall can take 40cm to 50cm deep shelves.
L-shape (shelves on two adjacent walls)
The right answer for a narrow pantry (under 1.2m wide) or for a pantry with a window on the back wall. Shelving on one long wall and the return, with the rest of the space open. Allows room for a small counter or a freestanding appliance.
Galley (shelves on two opposite walls)
For a medium or large pantry (1.8m to 2.5m wide). Shelves on both long walls, with a 90cm to 100cm clear central aisle. Looks like a small library, holds a lot.
Shelving and how to choose
The shelving is the most visible and most used element. The right answer for most UK pantries is solid timber or high-quality MDF, painted or sealed, on a metal or timber upright.
Three options worth considering.
- Solid pine shelves, 18mm to 22mm thick. The traditional choice. Holds weight, can be sanded and re-painted. From a timber merchant like English Woodlands Timber.
- Melamine-faced MDF, 18mm. The most common modern choice. Easy to clean, available in a range of finishes, cheap. From IKEA Algot or KUNGSFORS, or any trade kitchen supplier.
- Wire shelving. Useful in damp pantries, as it allows air circulation, but it is harder to store small jars and bags. Avoid for food storage.
For most UK pantries, the right answer is solid 22mm pine shelves with a painted MDF upright system. The shelves are strong enough to take cans and small appliances, they look better than melamine, and they can be re-finished if the kitchen ever changes.
Shelf depth should be 30cm to 35cm for cans and jars, 40cm to 50cm for cereal boxes and small appliances. Adjustable shelves on a metal upright system like IKEA Algot or Elfa are the most flexible. The shelf positions can be changed as the pantry fills and empties.
Lighting a pantry well
A pantry without good lighting is a cupboard you avoid. The right lighting depends on the size of the room.
- Small (1.2m x 1.5m): A single LED downlight on a PIR sensor, triggered when the door opens. Around £15 to £30 from any Screwfix or Wickes.
- Medium: Two or three LED downlights, plus a strip of warm LED tape under the front edge of each shelf. The shelf lighting is what makes a pantry look high-end.
- Large: A small flush-mount ceiling fitting, plus under-shelf LED strips. If the pantry has a window, a single pendant.
For all UK pantries, use 2700K to 3000K warm white bulbs. Cool white or daylight makes food look wrong and the room feel clinical.
Ventilation and temperature
A pantry that is too warm or too damp will ruin dry food. The room should stay below 21°C if possible, and well ventilated.
- If the pantry has a window, leave a small trickle vent open year-round, or open the window for 10 minutes a day.
- If the pantry has no window, fit a 100mm vent through the external wall, or a small extractor fan on a humidity sensor.
- Avoid putting a radiator in the pantry. The room should be the coolest in the house.
- Keep potatoes, onions and other whole vegetables in a wicker or basket, not in plastic bags, which trap moisture.
Organising the inside
The most useful organisation system for a UK pantry is the zone method. Each shelf or section has one type of food, and the most-used items are at eye level.
- Eye level (140cm to 170cm): Daily items, breakfast cereals, pasta, rice, oils, sauces
- Lower shelves (0 to 140cm): Bulk items, baking supplies, small appliances, the slow cooker and stand mixer
- Upper shelves (170cm+): Occasional items, party food, Christmas supplies, the breadmaker
- Counter (if you have one): Coffee machine, kettle, toaster, the daily appliance zone
- Floor (under the counter): Root vegetables in a wicker basket, the vacuum flask, rarely used kit
Decant dry goods into clear glass jars with airtight lids. Kilner and IKEA 365+ jars in matching sizes look the part and let you see at a glance when you are running low. Use a label maker or a small chalkboard label for each jar.
Doors and how to choose
The pantry door is more important than it sounds. The wrong door turns the pantry into a visual hole; the right door disappears.
- Solid panelled door. The traditional choice. Shaker or four-panel, painted to match the kitchen. A simple, robust, sound-insulating option.
- Glazed door. A single glazed pane or a multi-pane door. Lets light into the kitchen, but exposes the pantry contents (so the pantry needs to be tidy).
- Pocket door. Slides into the wall, completely out of the way. Best for a small kitchen where the door swing would be a problem.
- Barn door. A sliding door on a wall-mounted track. Looks good, saves swing space, but does not seal the kitchen from cooking smells.
For most UK homes, a simple shaker door painted to match the kitchen is the right answer. Pocket or barn doors are worth the extra cost in a small kitchen.
UK cost guide
A typical UK walk-in pantry costs the following, in 2025 prices.
- Shelving, supply only (3m x 2.4m walls): £300 to £800
- Counter (1.5m to 2m in oak or laminate): £200 to £500
- Lighting (downlights, PIR, LED tape): £100 to £300
- Door and ironmongery: £150 to £400
- Ventilation (extractor fan or vent): £50 to £200
- Decoration and flooring: £200 to £500
- Builder/joiner to install: £600 to £1,500 over 2 to 3 days
A medium walk-in pantry retrofit, including the shelving, lighting, door, ventilation and decoration, typically lands at £1,800 to £3,500. A new build pantry in an extension typically costs less because the room already exists.
Common mistakes
- Too deep shelves. Anything deeper than 45cm becomes a junk drawer. Two rows of 30cm-deep shelves is better than one row of 60cm shelves.
- No lighting. A pantry without good lighting is a cupboard you avoid. Fit a PIR-triggered downlight at minimum.
- No counter. Without a counter, the slow cooker and stand mixer end up on the floor.
- Plastic storage. Decant dry goods into glass jars, not plastic tubs. Jars keep food fresh longer and look better.
- A door that swings the wrong way. A pantry door that swings into the kitchen will block the route. Plan the door swing before you build the shelves.
Related reading. Appliance garage kitchen ideas · Smart kitchen storage ideas UK · Kitchen worktop materials compared · Best kitchen sink UK.
Frequently Asked Questions
1. What is the minimum size for a walk-in pantry?
Around 1.2m wide by 1.5m deep, with a 60cm door. Anything smaller and you cannot turn around or reach the back of the shelves. For a UK understairs conversion, this is the realistic minimum.
2. Does a walk-in pantry add value to a UK home?
Yes, in most cases. Estate agents consistently rank a separate pantry in the top five most-wanted kitchen features, alongside a utility room and a downstairs WC. A well-designed walk-in pantry can add 2 to 5 per cent to the value of a UK home, especially in Victorian and Edwardian terraces where original pantries are a selling point.
3. Do I need building regulations for a walk-in pantry?
For a retrofit in an existing room (an understairs cupboard, a former larder), no. For a new room built into an extension or a new build, yes, you will need Building Regulations approval, especially for any new electrical work and ventilation. A CIAT architect or a registered architect can advise.
4. Should a walk-in pantry have a window?
If possible, yes. A small window gives the room natural light, which is enough on its own to make a pantry feel like part of the house rather than a cupboard. If a window is not possible, fit a 100mm vent through the external wall and use warm 2700K to 3000K LED downlights.
5. What is the best flooring for a walk-in pantry?
Whatever the kitchen has. Continuity of flooring makes the pantry feel like part of the kitchen, even if it has a door. For practicality, vinyl or LVT is the most forgiving. Avoid untreated timber, which will mark from dropped food and cleaning.
6. Can I have a sink in a walk-in pantry?
Yes, in a medium or large pantry. A small bar sink, around 30cm x 40cm, gives you a place to fill the kettle, drain pasta, and rinse vegetables without going back to the main kitchen. A WaterSafe registered plumber will need to run a hot and cold feed and a waste, which typically adds £300 to £600 to the build cost.
Final thoughts on walk-in pantries
A walk-in pantry is one of the most rewarding small projects a UK home can take on. The principle is simple: take the dry goods and small appliances out of the kitchen, put them in a dedicated room, and give each one a home. The execution is mostly about layout, lighting and ventilation, all of which are easier to plan than to retrofit later.
For more on the wider project, see our guides to appliance garage kitchen ideas and smart kitchen storage ideas.

7 thoughts on “Walk-In Pantry Ideas for UK Homes: A Practical Guide”