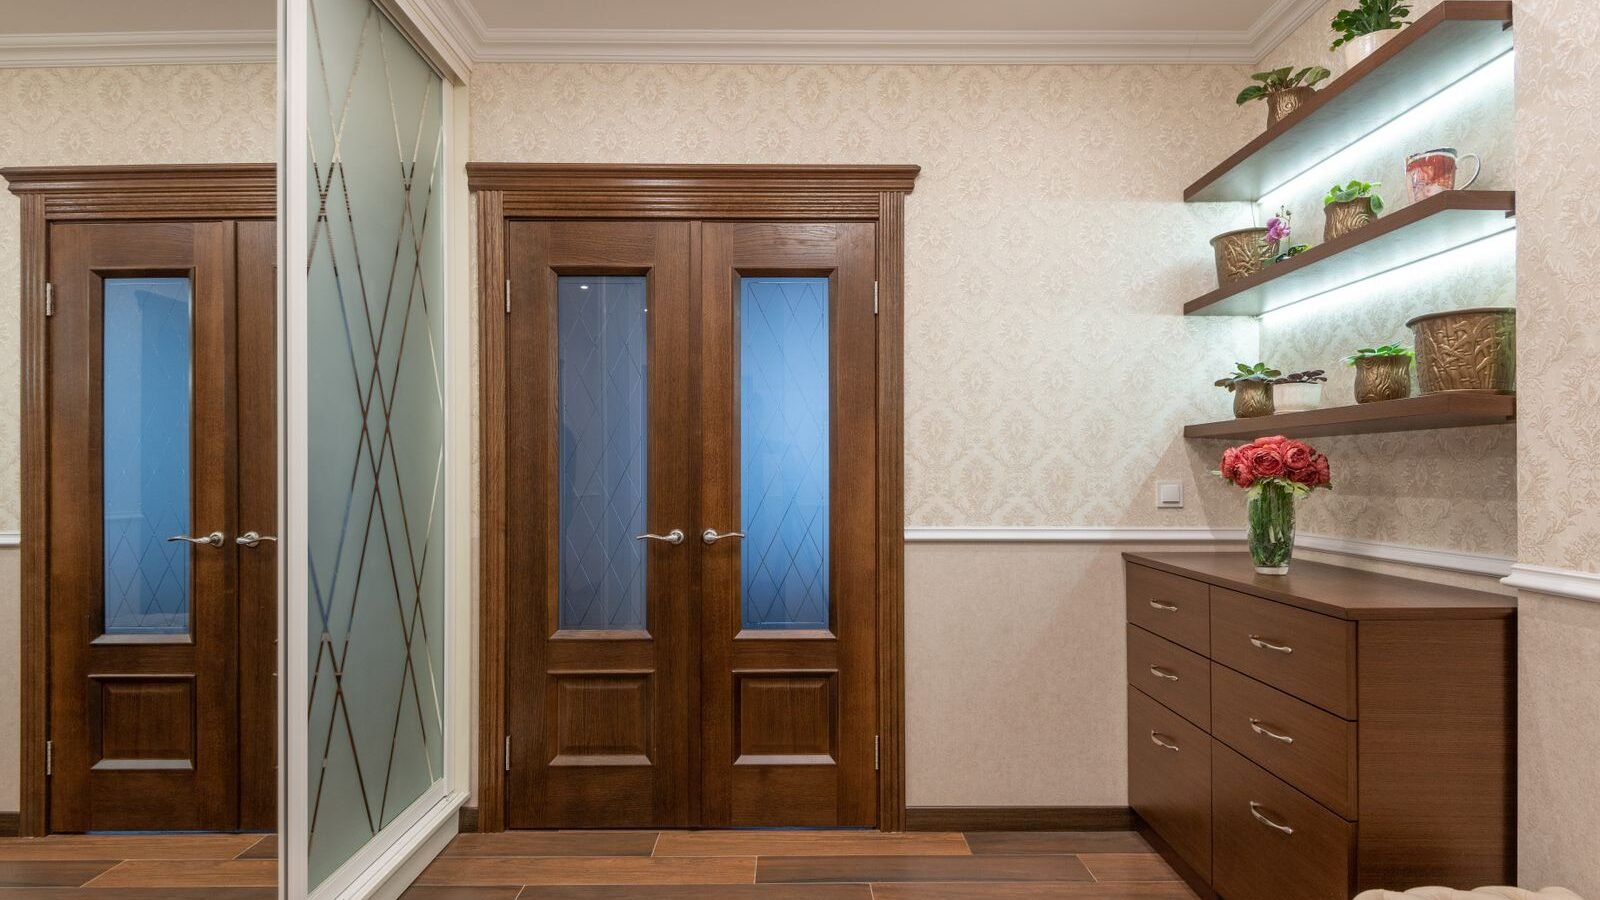
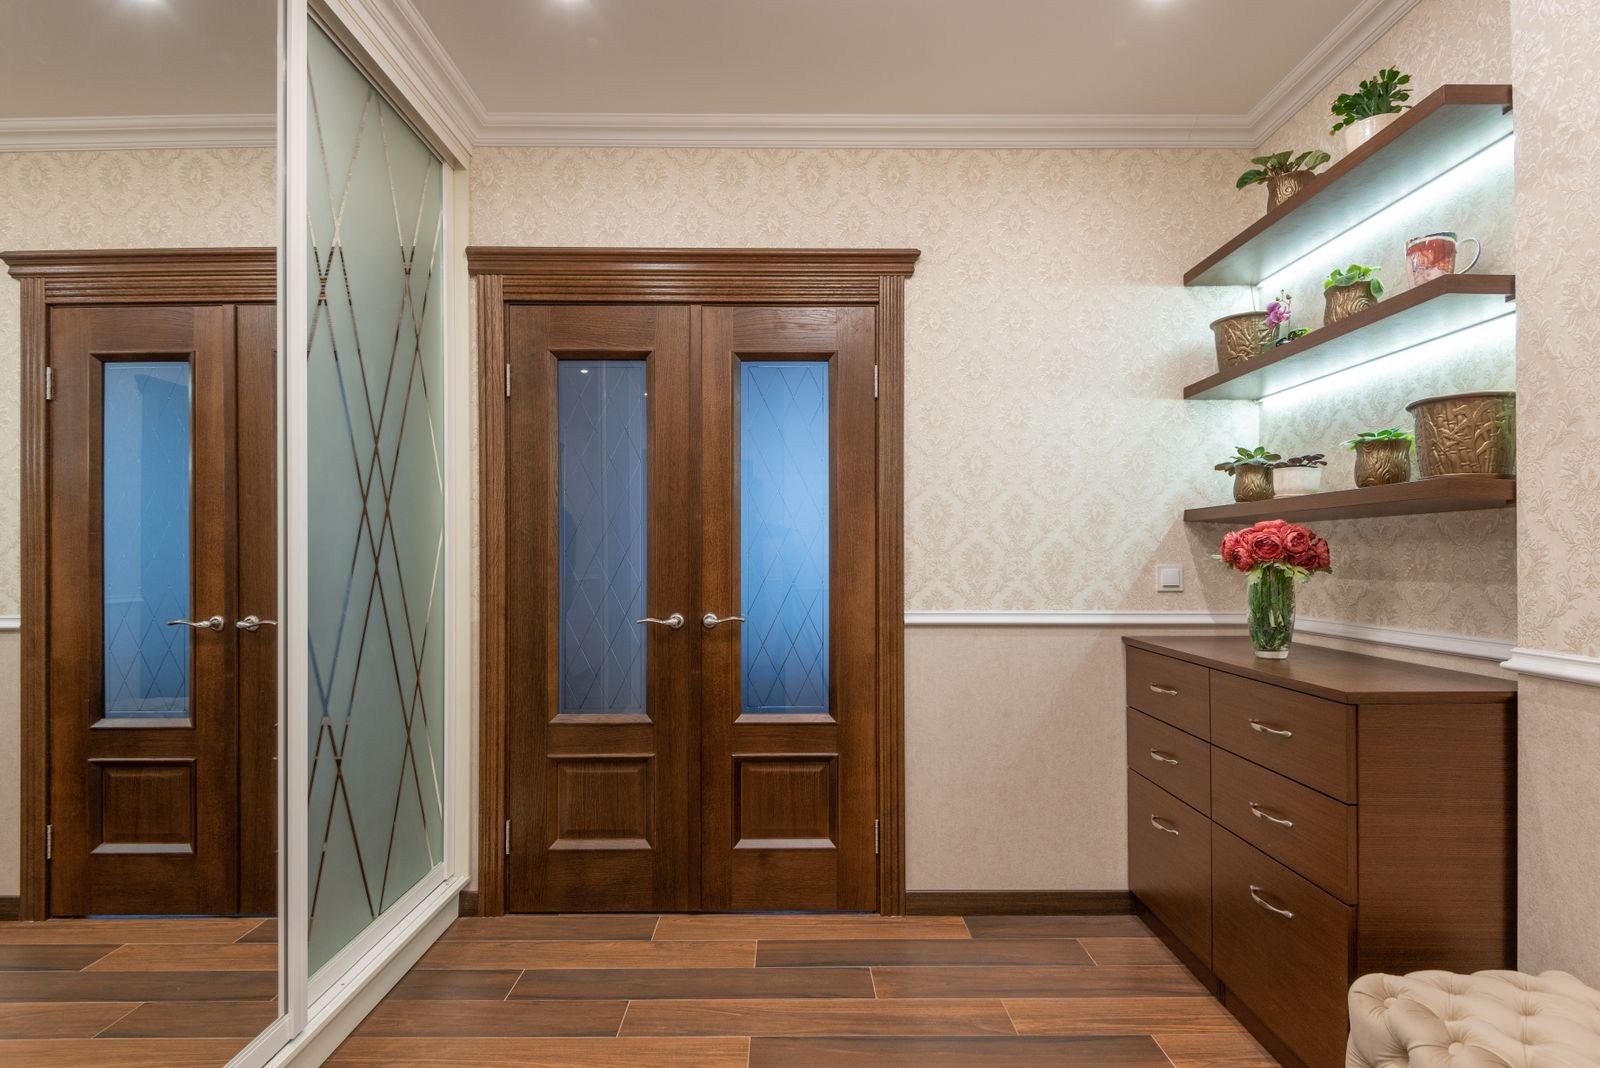
Internal door sizes in England and Wales are usually built around a 1981mm height, with 762mm wide by 35mm thick the familiar 2ft 6in imperial door. Scotland and many newer metric homes use different combinations, so measure the door leaf and frame rather than relying on a room name or a tape measure taken across the architrave.
Common internal door sizes
The following are door-leaf sizes you will commonly see from UK suppliers. Height is listed first, followed by width and then the usual thickness.
| Door leaf | Imperial description | Typical use |
|---|---|---|
| 1981 x 610 x 35mm | 6ft 6in x 2ft | Small rooms and cupboards |
| 1981 x 686 x 35mm | 6ft 6in x 2ft 3in | Secondary rooms and older homes |
| 1981 x 762 x 35mm | 6ft 6in x 2ft 6in | Most common imperial internal size |
| 1981 x 838 x 35mm | 6ft 6in x 2ft 9in | Wider access and some new-build layouts |
| 1981 x 915 x 35mm | 6ft 6in x 3ft | Wide openings and accessible layouts |
| 2040 x 726 x 40mm | Metric Scottish size | Common in metric homes and some new builds |
Availability varies by style and finish. The useful comparison is the manufacturer’s actual millimetre size, not a rounded product name. Our guide to 6 panel internal doors shows why a design may be available in fewer sizes than a plain flush door.
Door leaf, lining and opening: three different measurements
The leaf is the slab that swings. The lining or frame is the timber around it. The structural opening is the hole in the wall. None of these is automatically the same width. A nominal 762mm door needs fitting clearance inside its lining, and the lining needs clearance inside the opening for packing, squaring and adjustment.
Do not measure from the outside of the architrave: it includes decorative trim and can hide a narrow or uneven lining. If you are changing only the leaf, match height, width, thickness, hinge positions, swing direction and the lock or latch preparation. If you are changing the lining too, measure the masonry opening and check the wall thickness.
How to measure for a replacement
If the old door is still there
Open the door and measure the leaf itself in millimetres: height from the top edge to the bottom edge, width across the face and thickness at the latch edge. Measure in three places and record the smallest measurement if the door has moved. Note the hinge count and centres, the handle height, the rebate and whether the door is left- or right-handed. A new slab that is 5mm thicker can stop a latch or change the hinge clearance.
If the frame is empty
Measure the opening width at the top, middle and bottom, then the height at both sides and the centre. Check diagonals or use a long level: an opening that is out of square can need a smaller door or a new lining. Measure the wall thickness at several points, including plaster or lining, and allow for the floor finish. A carpet, tile or threshold can change the finished height by more than the fitting tolerance.
Metric, fire and accessible doors
Metric doors are not simply imperial doors with a rounded label. A 2040mm-high leaf needs a frame and head with enough space, and a 40mm leaf may need different hinges and latch furniture. Fire doors are commonly 44mm thick, carry a rating such as FD30 and must be installed with the correct frame, seals, hinges and closer. Never trim a fire door casually; follow the door manufacturer’s instructions.
For new dwellings, access is about effective clear width, not just leaf width. The UK government’s Approved Document M sets out the relevant approach and clear-opening requirements. An 838mm leaf is often selected to achieve a wider clear opening, but the frame, stops, hinges and approach space still matter. The J B Kind size guide is a useful cross-check for common manufacturer ranges.
Checks before ordering
- Confirm the supplier’s order format: height x width x thickness.
- Check whether the size is a nominal leaf or a complete doorset.
- Verify the hinge, latch, glazing and fire-rating requirements.
- Allow for the floor finish and the direction in which the door opens.
- Order samples or a single door first if the opening is old, uneven or non-standard.
If a new frame is part of the job, read our guide to an internal door frame and the practical notes on a door frame kit before you buy the leaf.
Frequently Asked Questions
Q1. What is the most common internal door size in the UK?
The familiar imperial size in England and Wales is 1981 x 762 x 35mm. It is common, not universal, so measure the existing leaf or opening before ordering.
Q2. Are internal door sizes different in Scotland?
Yes. 2040 x 726mm is a common metric combination in Scotland, although other sizes are also found. The actual existing door and frame decide what will fit.
Q3. Can I replace a door leaf without replacing the frame?
Often yes, if the height, width, thickness, hinge positions, handing and latch details match. A survey is sensible when the frame is twisted or damaged.
Q4. What thickness is a standard internal door?
35mm is common for ordinary internal doors. Fire doors are often 44mm, but always use the specified door, frame, hinges and seals as a tested assembly.
Final Thoughts
Use standard internal door sizes as a shortlist, not as a substitute for measuring. The reliable order is: identify the leaf or opening, check the frame and floor, then confirm the manufacturer’s exact dimensions and any fire or access requirement.