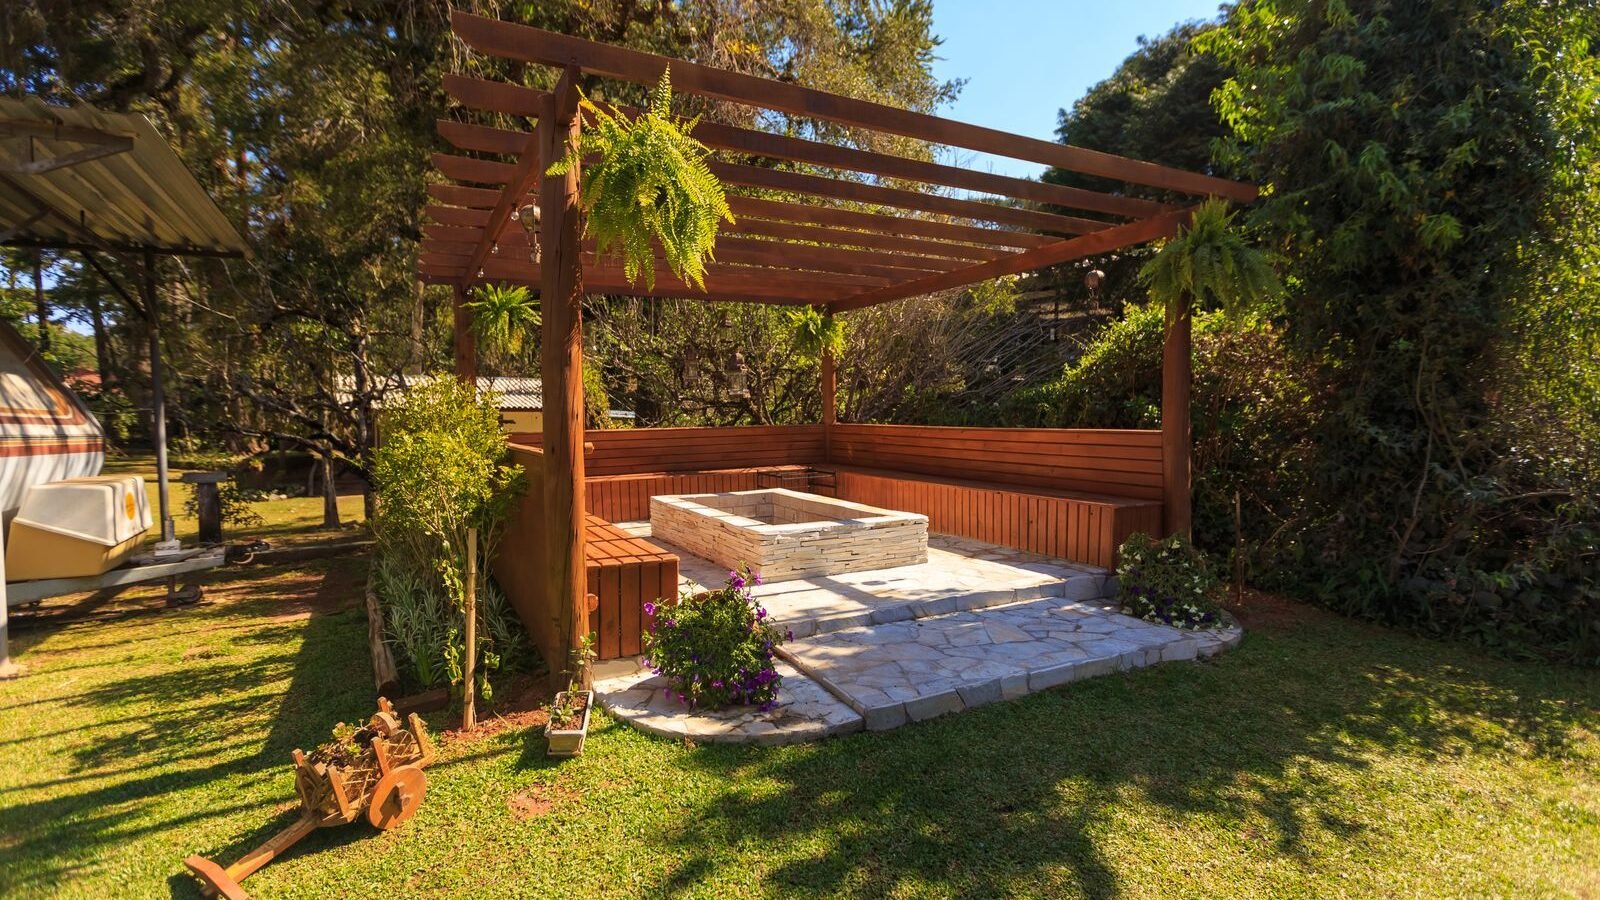
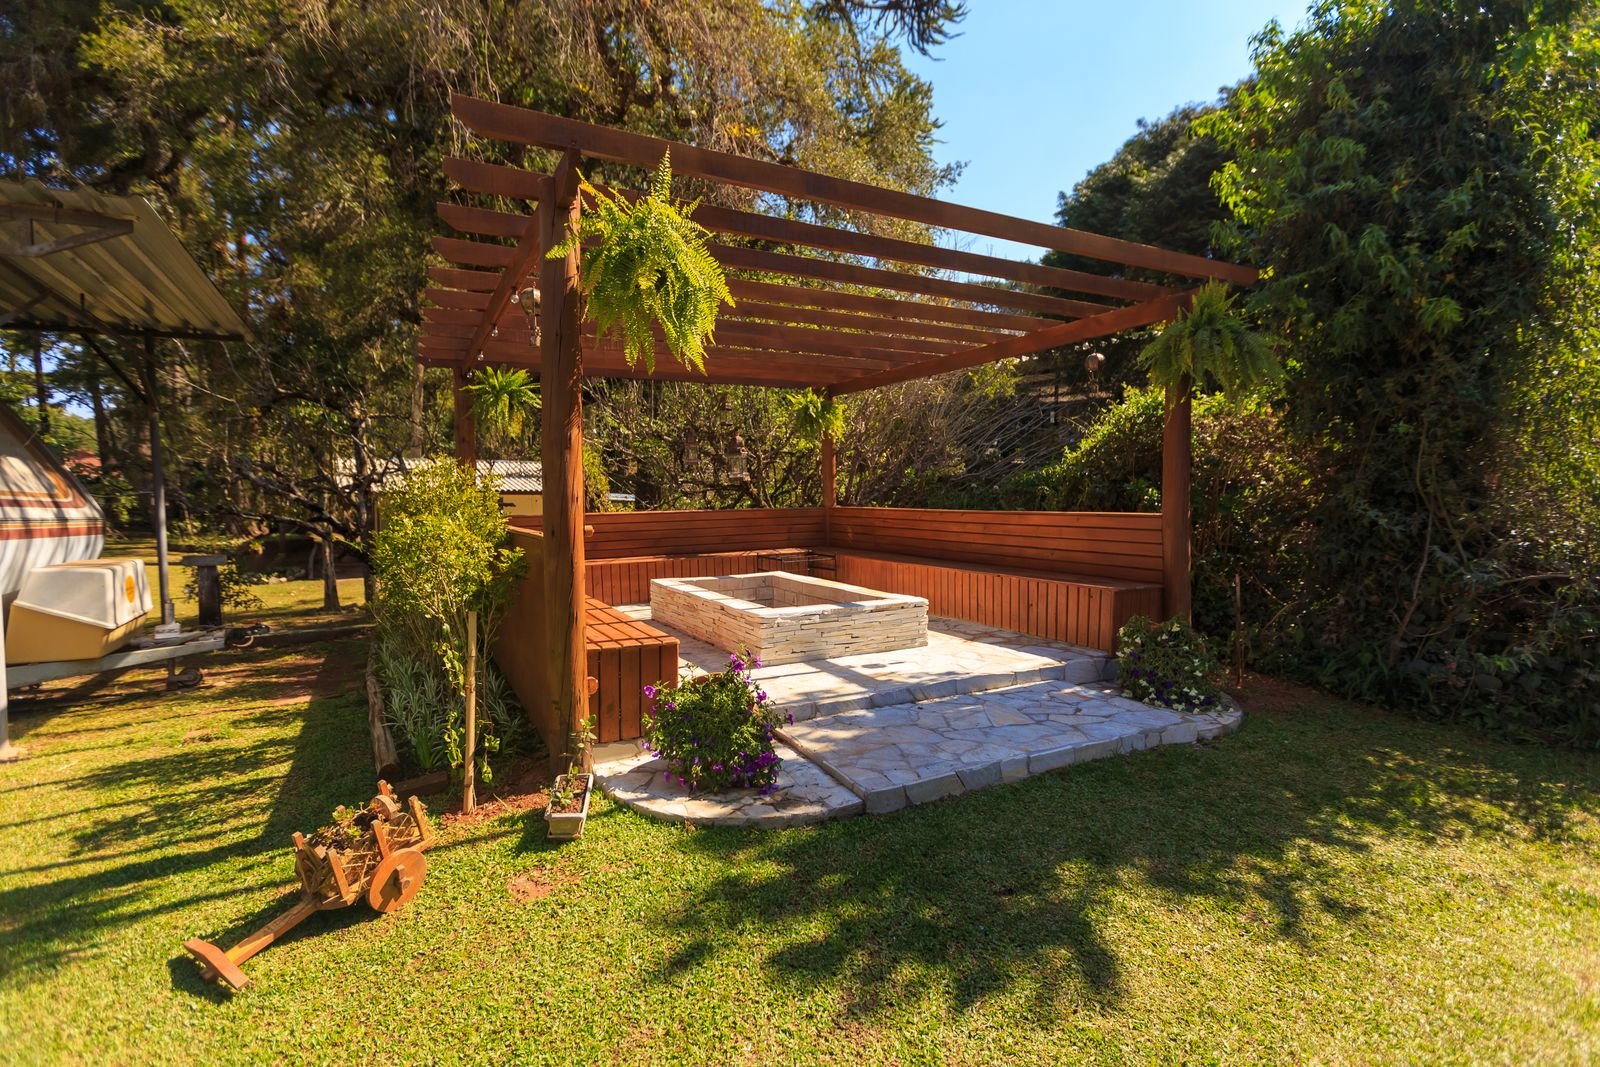
A small pergola can make a 1.8m to 2.4m corner feel like a proper outdoor room without swallowing the garden. The best compact designs start with the furniture and walking route, then add a stable frame, shade or climbers; a tiny pergola that blocks the back door is not a useful one.
Small pergola: start with the footprint
Seating or a route?
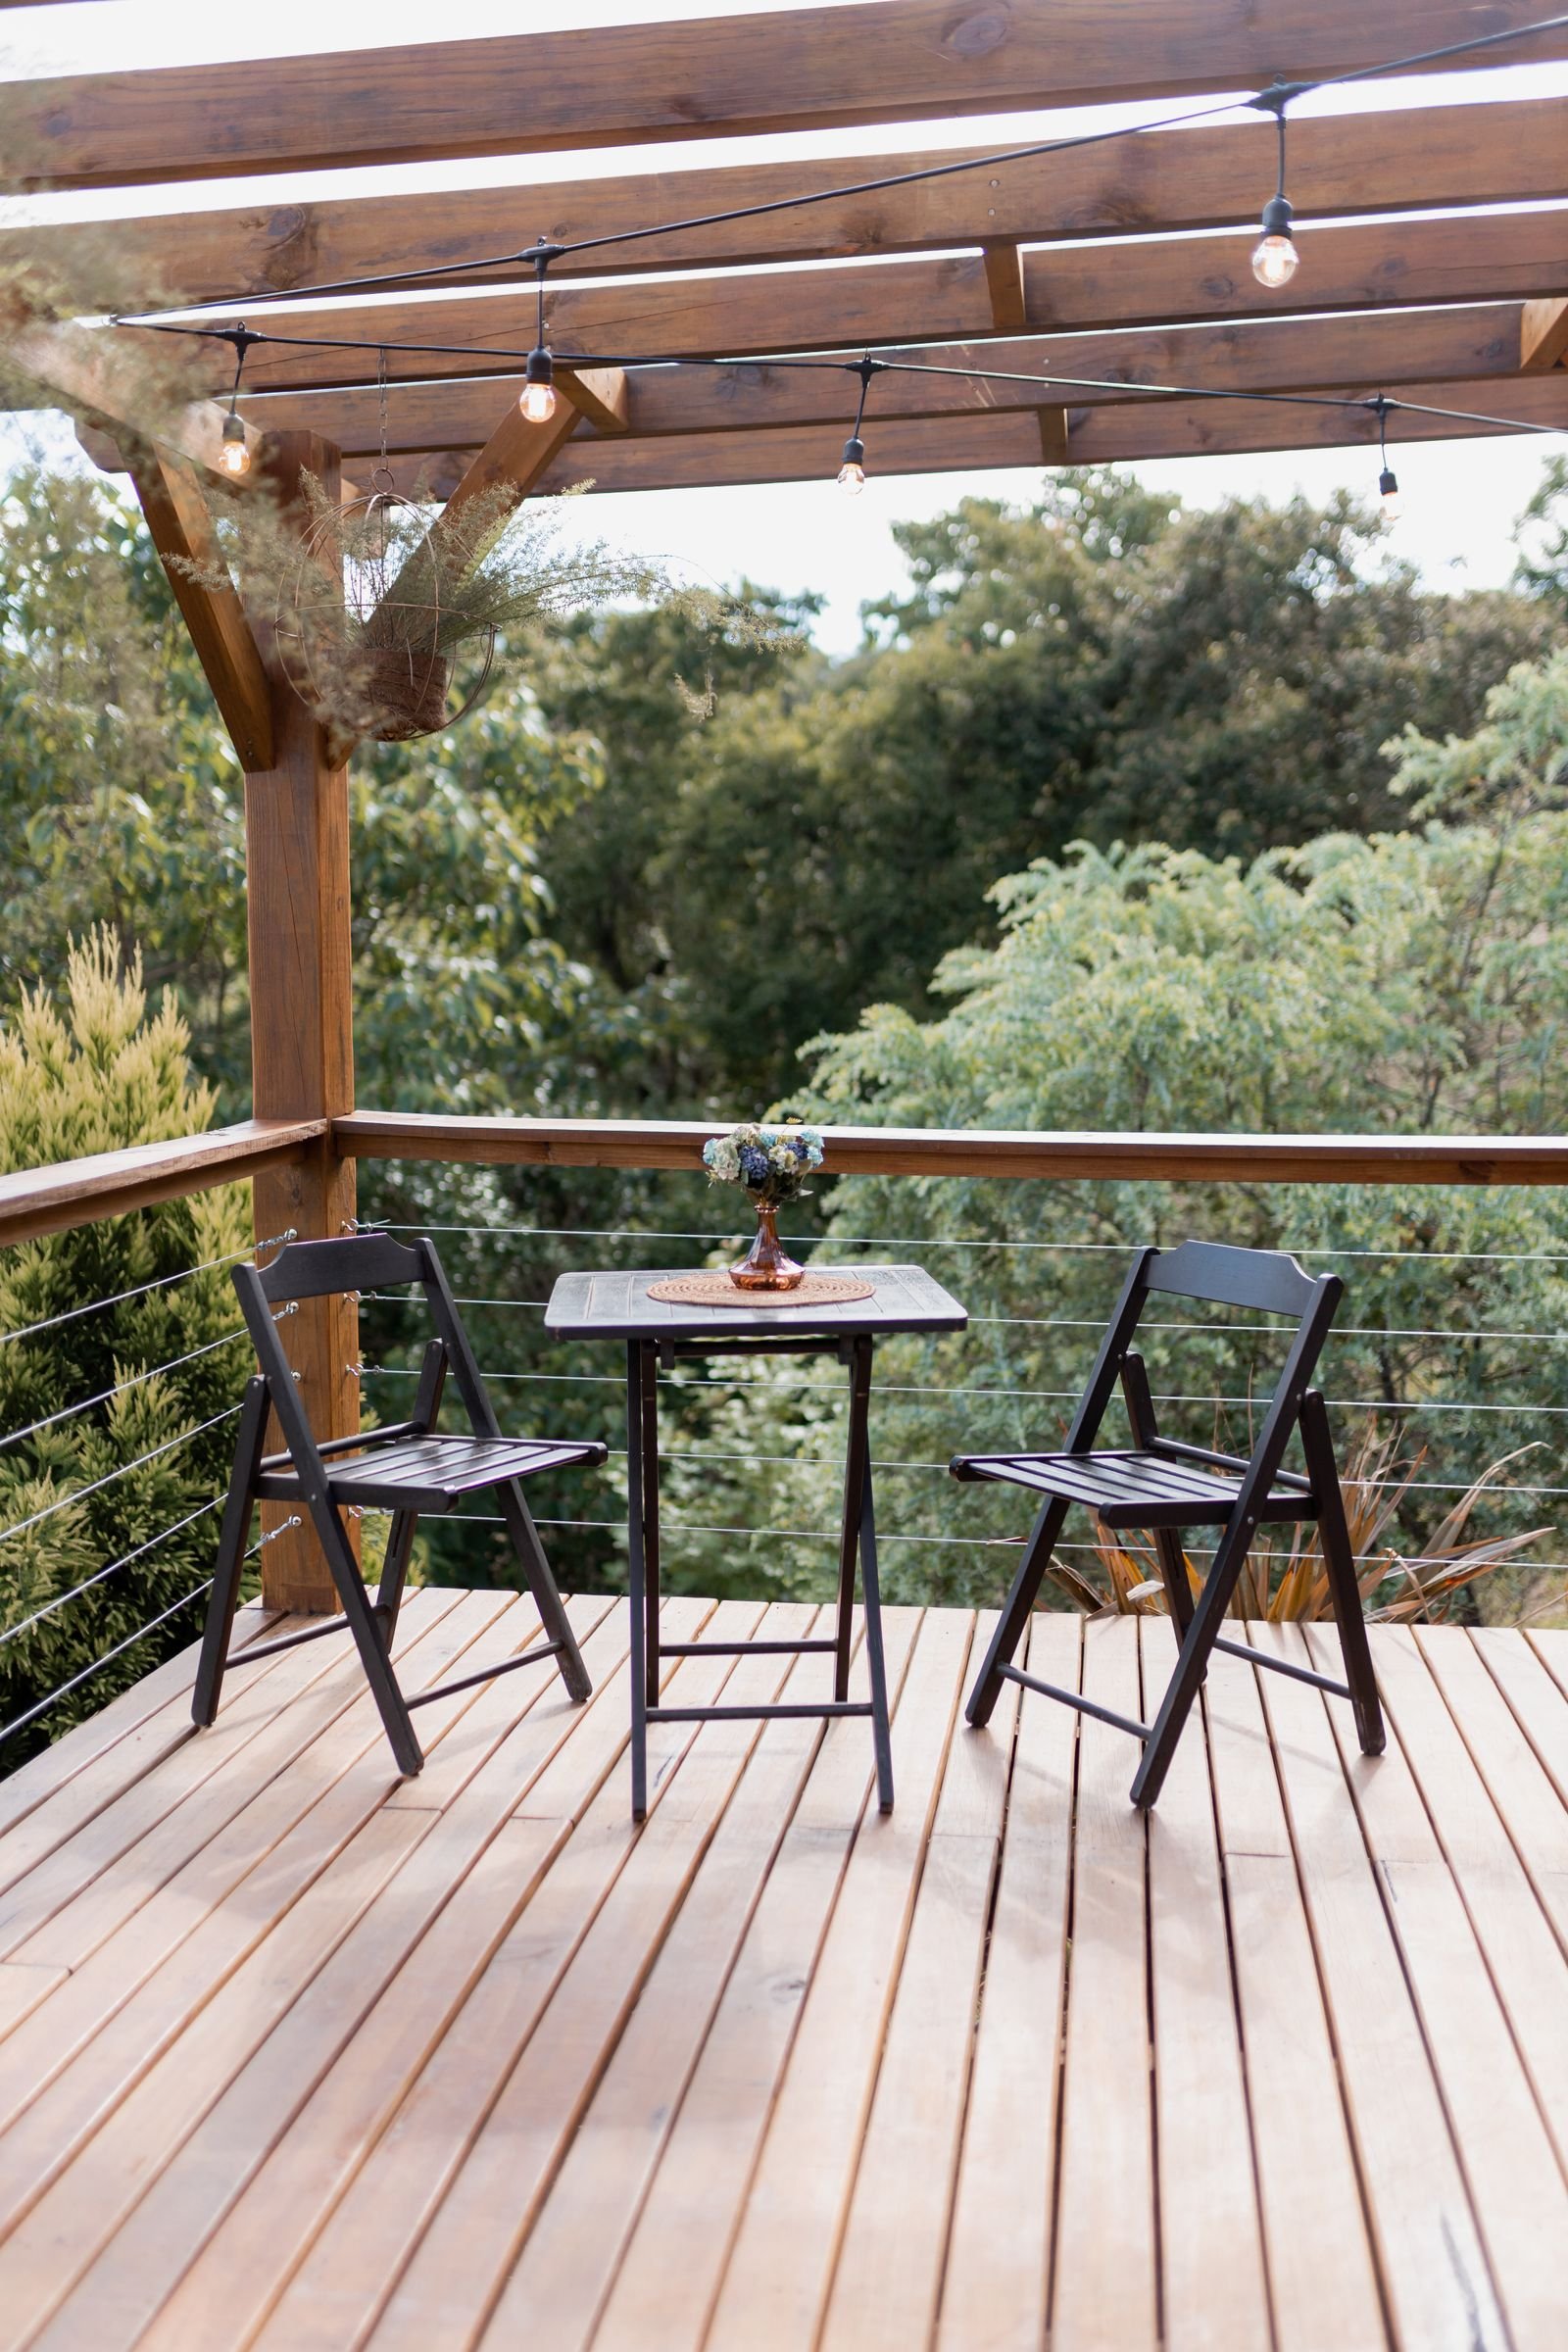
Decide whether the pergola is for one chair and a side table, a two-person bistro set, a bench, or a passage to the shed. For two compact chairs, allow roughly 2m square once you include the frame and enough room to pull a chair out. A 1.8m square frame can work as a planted feature but becomes cramped with a dining table. Mark the footprint on the ground with canes or masking tape for a week and walk around it with the doors open.
Useful small dimensions
- About 1.8m x 1.8m: a chair, bench or climber feature.
- About 2m x 2m: two seats and a small table.
- About 2.4m x 2m: a narrow lounge or dining zone.
These are planning dimensions, not a building standard. Include post thickness, roof overhang, guttering and the space needed to treat or paint the timber. A product described as 2m wide may have a smaller clear space between posts.
Choose the structure
Pressure-treated softwood is the usual budget choice. Look for straight, planed members, a clear treatment specification and replaceable fixings. Timber gives a softer garden feel but needs periodic inspection and coating. Powder-coated aluminium is lighter to maintain and useful beside a modern patio, although the frame can feel visually more prominent in a small plot. A fabric canopy gives instant shade but adds wind load and needs to be removed or retracted in poor weather.
Open slats provide a little filtered shade, not rain protection. If you need a sheltered seating area, compare the implications of a retractable pergola roof rather than assuming a small open pergola will do both jobs. A wall-mounted design can save floor space, but the fixing becomes part of the structure, as explained in our wall-mounted pergola guide.
Anchors, ground and planning
Anchor every freestanding frame. On paving or concrete, use suitable post shoes or base plates fixed into sound material; on soil, use purpose-made ground anchors or concrete footings sized for the kit and ground conditions. Do not rely on decorative gravel to stop a tall frame moving in wind. Keep fixings accessible for inspection and use galvanised or stainless hardware suited to outdoor exposure.
Check the Planning Portal guidance on outbuildings before building near a boundary or adding a roof. Height, position, conservation-area rules, listed-building consent and restrictive covenants can change the answer. A small open pergola may be straightforward, but “pergola” is not a blanket exemption from every planning or building-control requirement.
Make a small pergola comfortable
Keep the roof visually light. Slats across the shorter span usually look calmer and need less material. Add a retractable fabric shade only after checking its fixing points and water run-off. For evening use, low-voltage festoon or integrated lighting should be routed so it cannot become a trip hazard. A small outdoor sofa, a washable cushion box and a side table often create more comfort than filling the roof with heavy panels. Our garden sofa guide can help you check the actual seat footprint.
Use planting for privacy and shade
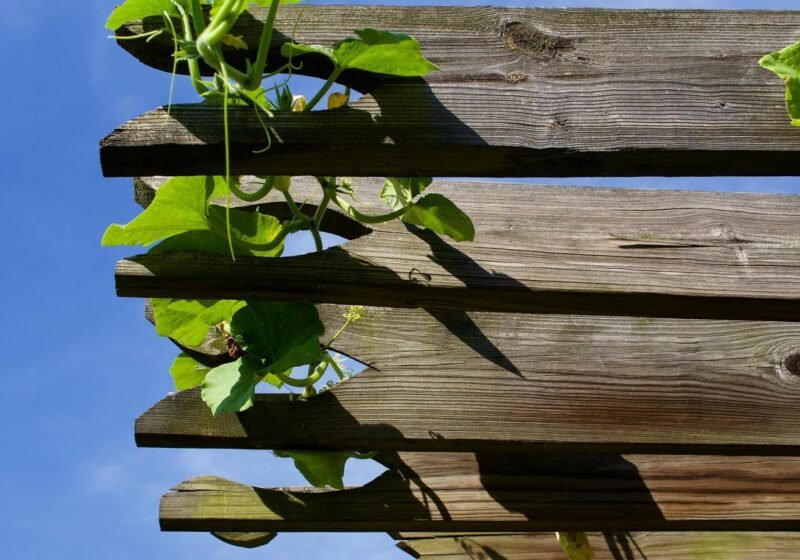
Climbers turn a modest frame into a living screen, but they add weight and wind resistance. Train one or two plants rather than covering every beam in the first season. Honeysuckle, clematis and grape can work in the right aspect; choose a plant for the light, soil and final size. The RHS climber advice is a better starting point than a generic “fastest growing” list. Use trellis panels on the windward side only if the frame and anchors are designed for the extra load.
A sensible build sequence
- Mark the footprint and confirm door swings, sightlines and underground services.
- Prepare a level base with drainage away from the house.
- Assemble the frame loosely, square it by checking diagonals, then tighten fixings.
- Anchor the posts before adding any screening or canopy.
- Seal cut ends, apply the specified finish and inspect after the first windy spell.
Frequently Asked Questions
Q1. What is the best size for a small pergola?
Around 2m x 2m is a useful starting point for two seats and a small table. Measure the furniture and clear walking space first; a 1.8m frame may suit one chair or planting better.
Q2. Does a small pergola need planning permission?
Some may fall within permitted development, but height, boundary distance, roof design, listed status and local restrictions matter. Check the Planning Portal and your local authority before work starts.
Q3. How do you anchor a small pergola?
Use post shoes or base plates on sound hardstanding, or suitable ground anchors and footings in soil. The fixing method must suit the frame, surface and local wind exposure.
Q4. Can a small pergola provide rain cover?
An open slatted pergola provides shade but is not weatherproof. A properly supported retractable or fixed roof changes the wind, drainage and planning considerations.
Final Thoughts
The most successful small pergola is proportionate, well anchored and built around a real use. Test the footprint with temporary markers, resolve water and wind before styling it, then let furniture and planting do the decorative work.