Last updated: 14 October 2026
A small home office works best when the layout protects movement before it adds decoration. Start with the work you need to do, measure the desk, chair, door swing, radiator and sockets, then choose a location that can stay useful without taking over the room. A separate office is helpful, but it is not essential.
Quick answer
The most adaptable layouts are a living-room corner, alcove, cupboard, under-stairs desk, landing nook, fold-down desk or bureau.
How to set up a tiny office?
Set up a tiny office by measuring the equipment, testing the footprint with tape and choosing storage that does not consume the route.
List your daily equipment first, note the cable exits and mark the proposed desk, chair and storage on the floor. Sit down, pull the chair back and walk past it as if you were carrying washing or answering the door. A compact desk about 90–120cm wide and 50–60cm deep can suit light work; the smaller figure is mainly for a laptop-only setup. A monitor and keyboard usually need more depth.
What is the smallest size for a home office?
There is no single smallest legal size. A laptop-only shelf may be about 80cm wide and 50cm deep; a fuller desk usually needs more.
Think in zones: the work surface, chair movement and route through the room must all remain usable. Mark them with tape.
Use masking tape to mark the outer edge of the furniture and the chair at its furthest working position. Check the door swing, radiator, sockets, window access and a clear route behind the chair. These measurements are planning guides only. Furniture dimensions, building layouts and the needs of the person using the room vary.
Where can you put a small home office in a UK home?
In a UK home, look first at overlooked edges such as an alcove, dining-room end, landing, cupboard or under-stairs space.
Terraced houses often offer chimney-breast recesses, landings and under-stairs spaces. Flats may make better use of a fold-down desk, bureau or dining-room end. In a bedroom, keep the work zone separate from the sleeping area where possible.
Do not treat a garden office pod as a simple indoor-office extension. Conditions can apply to outbuildings, and the rules differ for flats, listed buildings, designated land and homes with planning restrictions. Check the Planning Portal outbuildings guidance and contact the local planning authority if the position is unclear.
Which desk, chair and storage work in a small office?
The best small-office furniture earns its footprint. Choose the shallowest desk that still holds the equipment you use every day, a chair that supports a normal working session, and storage that takes unused wall height rather than blocking the floor. Measure the legs, drawers and cable route as well as the headline width and depth.
A wall-mounted surface is useful when the room has another job, while a bureau can hide paperwork and close at the end of the day. Keep heavy items low and secure. If you use two screens or paper files, do not force them onto a laptop-sized desk; see the home office furniture guide.
What are some good ideas for a home office layout?
Good layouts keep the work surface purposeful and the main route open. The ideas below use corners, alcoves and shared furniture.
18 small home office ideas
1. Use a living-room corner
Use the end of a sofa or a chimney-breast wall to create a defined desk zone in a flat, terrace or open-plan room.
- Minimum planning footprint: about 120cm wide × 60cm deep, plus chair movement.
- Typical cost: roughly £150–£700, depending on whether the desk and chair are new, second-hand or built in; check current prices.
- UK-specific tip: keep the desk clear of the radiator and preserve the main route between the door and the seating.
- Caution: a screen facing a window may catch glare, while a screen facing the sofa may make work feel present all evening.
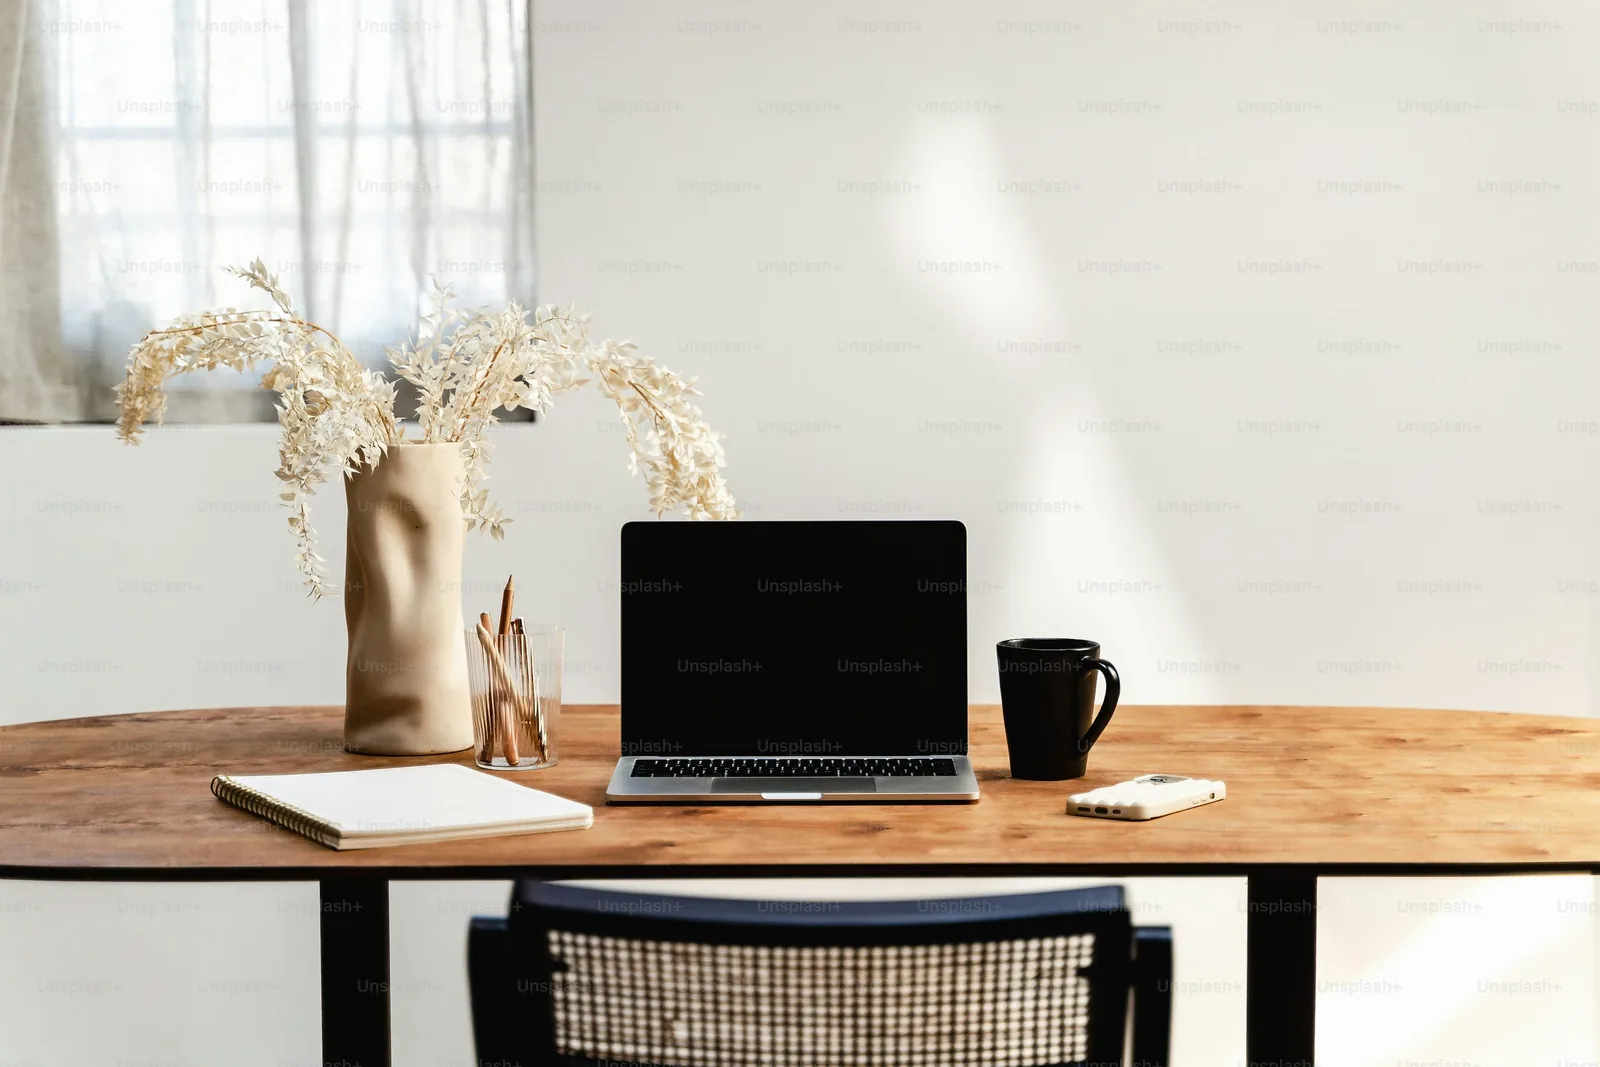
2. Finish the dining-room end as a work zone
Use the short end of a dining room for a desk or slim console that can serve another purpose when work ends.
- Minimum planning footprint: about 100cm wide × 60cm deep, with space to pull the chair out.
- Typical cost: roughly £100–£600; reuse a sound table if its height and depth work.
- UK-specific tip: keep a clear route to the kitchen and do not let the chair occupy the doorway when pushed back.
- Caution: a surface that doubles as a dining table needs a quick reset system for papers and cables.
3. Fit a shallow desk into an alcove
An alcove beside a chimney breast can frame a shallow desk and shelves in an older house or flat.
- Minimum planning footprint: about 90cm wide × 50–60cm deep.
- Typical cost: roughly £120–£1,200, from a simple desk and shelf to made-to-measure joinery.
- UK-specific tip: measure skirting boards, uneven plaster and the position of the chimney breast before ordering.
- Caution: do not assume a deep alcove has adequate ventilation for warm equipment or a printer.
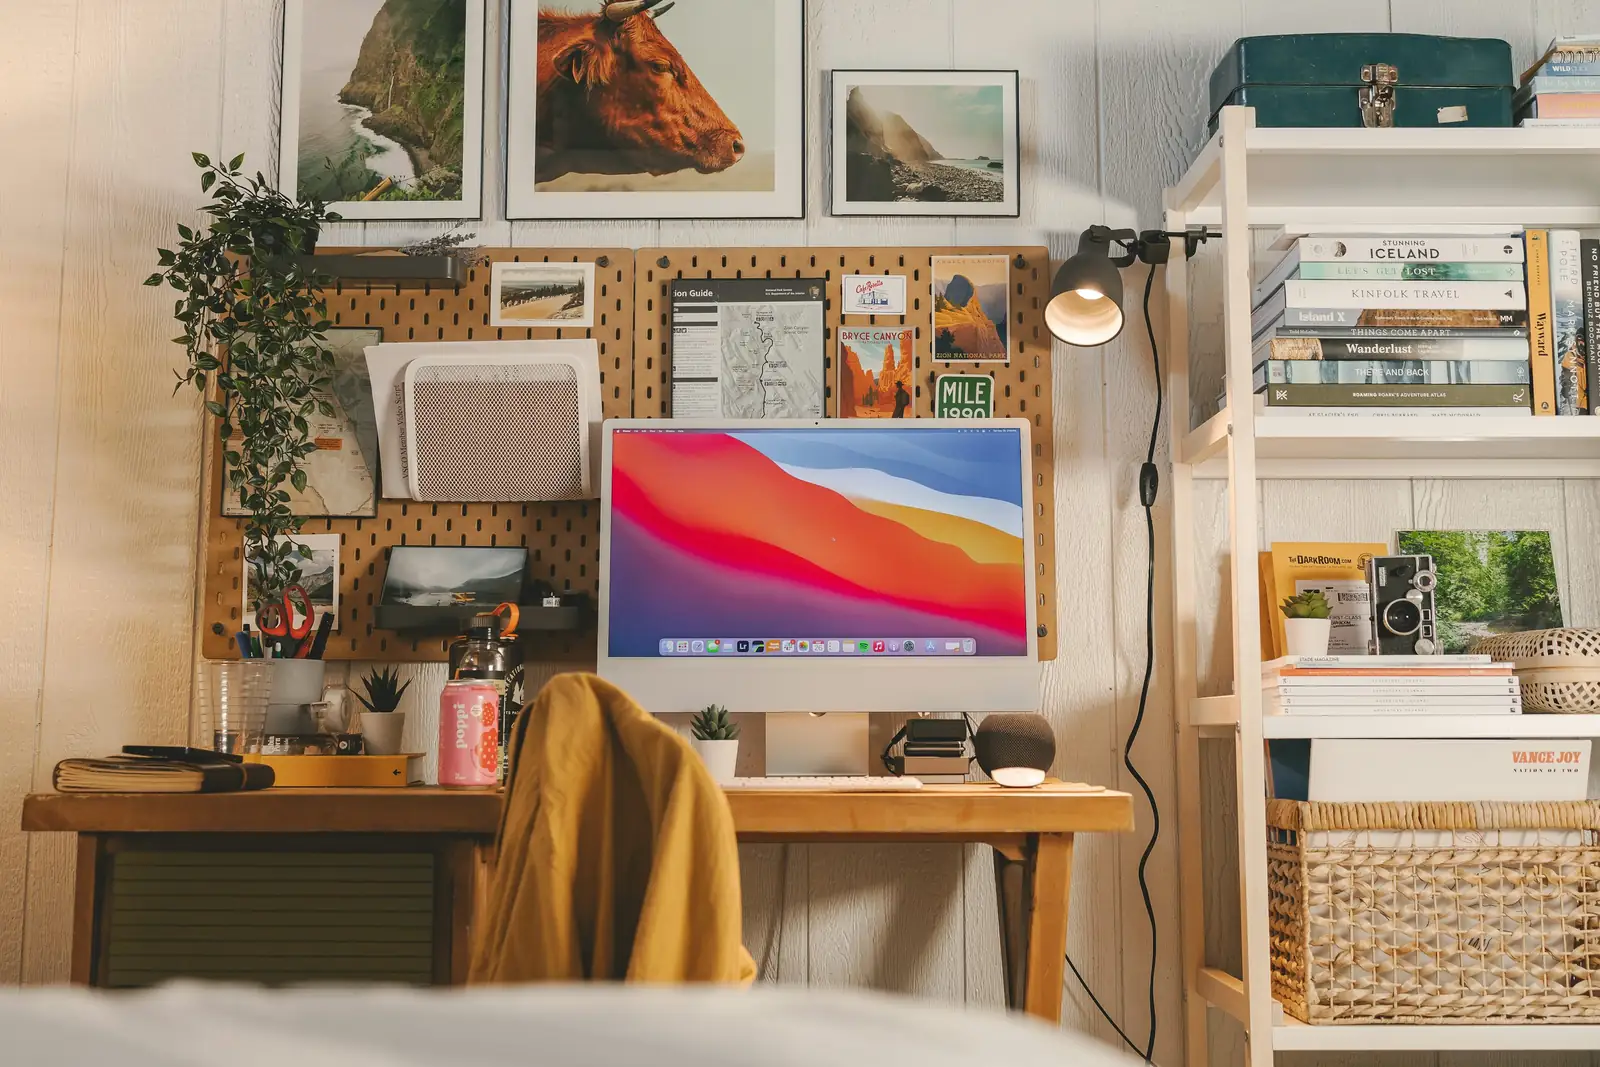
4. Make a chimney-breast recess deliberate
Turn a recess beside a chimney breast into a measured desk area rather than a place where clutter collects.
- Minimum planning footprint: about 100cm wide × 60cm deep, checked against the recess.
- Typical cost: roughly £150–£1,500 for furniture, shelves or joinery; check current prices.
- UK-specific tip: keep fixings and drilling away from flues, services and any area that has not been checked.
- Caution: do not use the recess to conceal a radiator, meter or access panel.
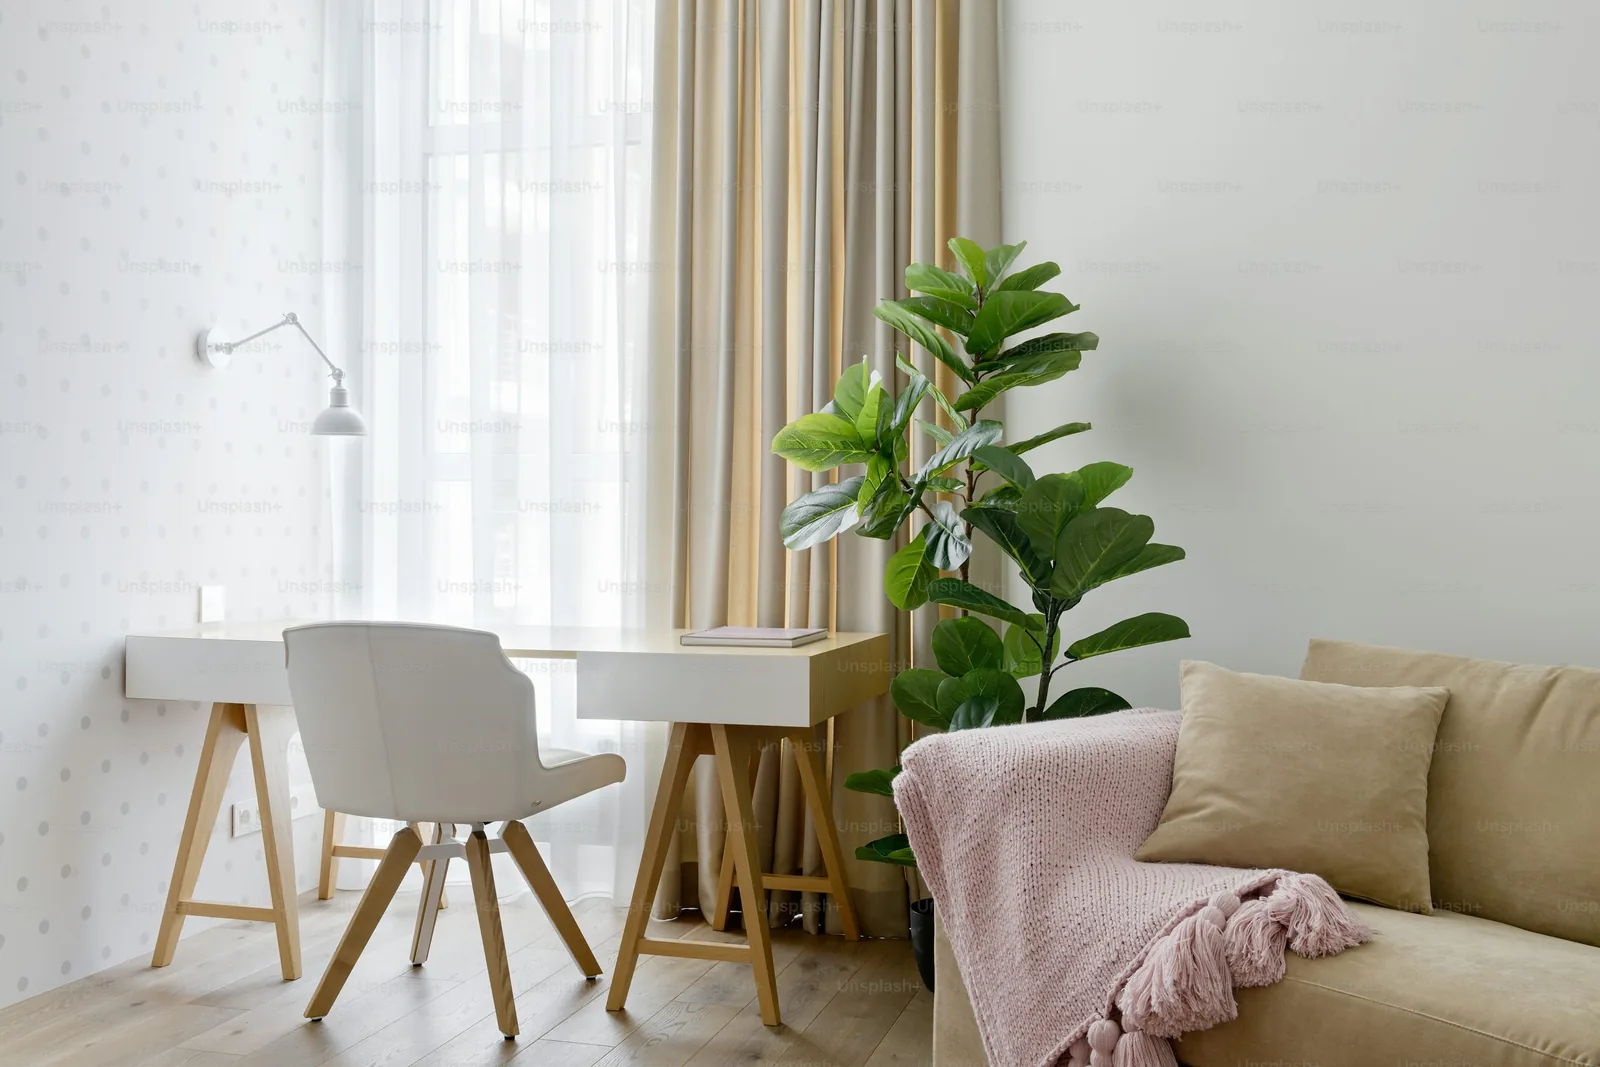
5. Tuck a desk beneath the stairs
Use the taller end beneath the stairs for a slim desk, with storage following the slope where practical.
- Minimum planning footprint: about 100cm wide × 60cm deep at the usable-height end.
- Typical cost: roughly £200–£2,000, depending on whether the desk is freestanding or fitted.
- UK-specific tip: keep the consumer unit, meters, stopcock and other controls accessible.
- Caution: do not narrow an escape or everyday route, and consider heat and ventilation in an enclosed area.
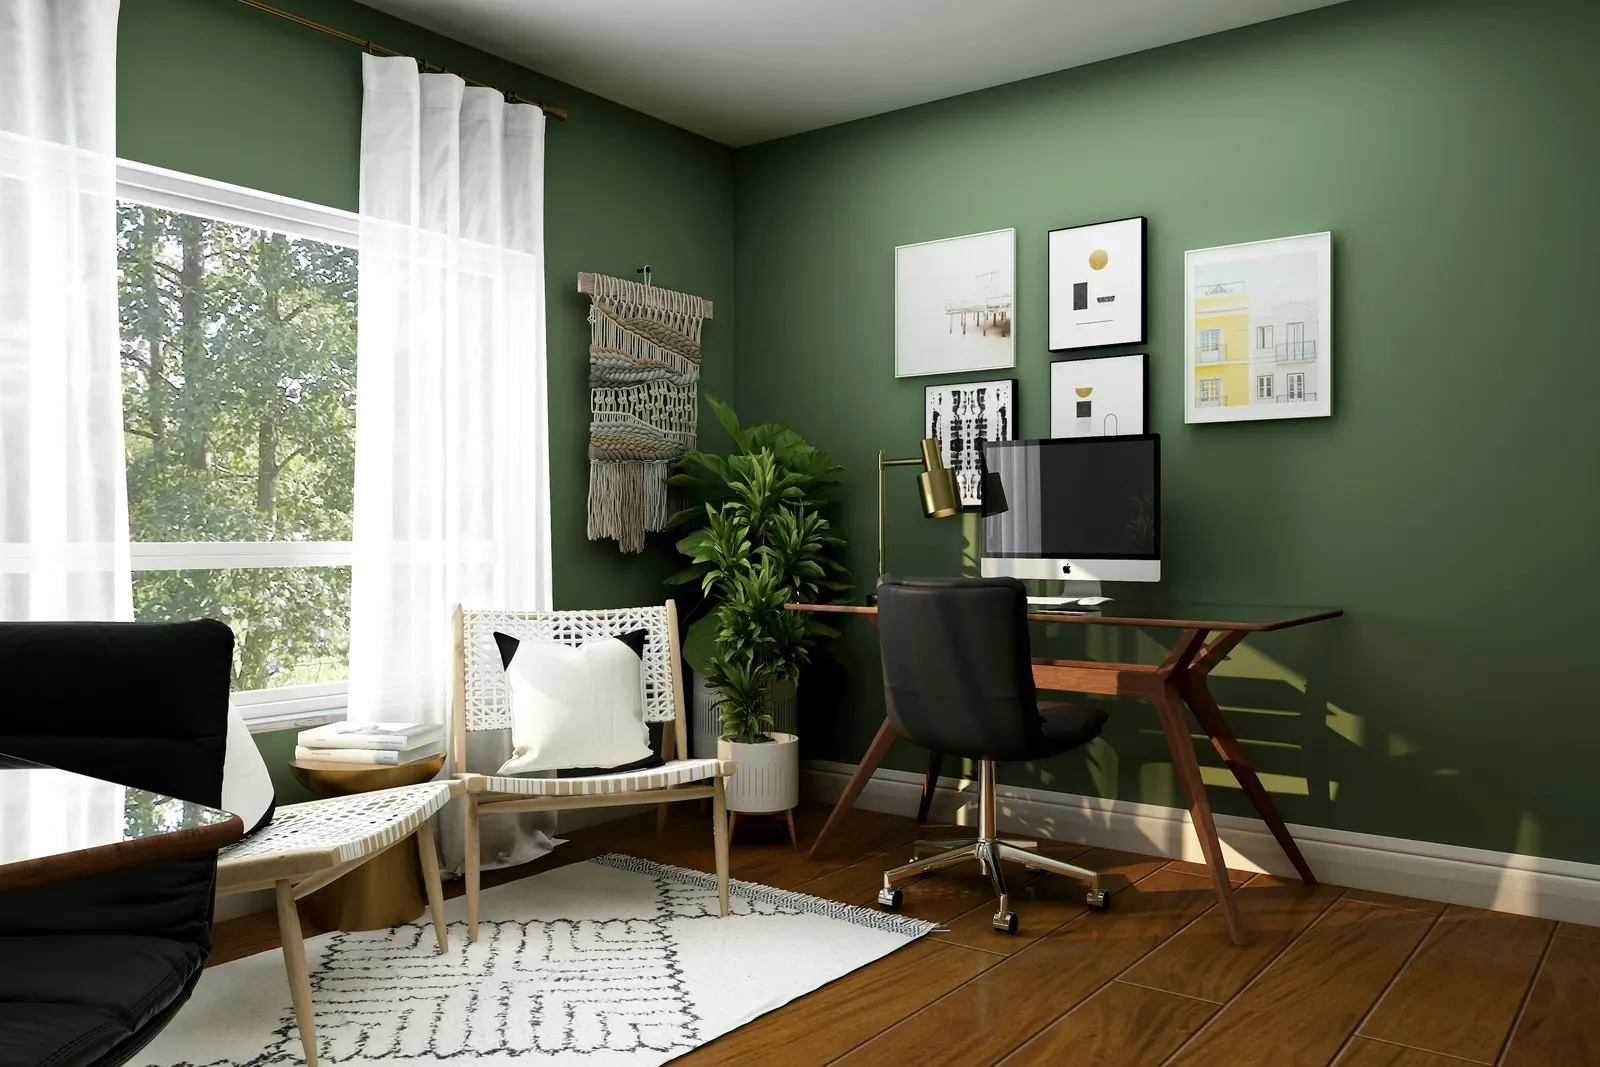
6. Convert a cupboard into a closing office
A cupboard can hide a light home-working setup when its depth, heat and ventilation are suitable.
- Minimum planning footprint: about 90cm wide × 60cm deep inside the cupboard, with working clearance.
- Typical cost: roughly £150–£1,000 for a surface, lighting, shelves and cable management.
- UK-specific tip: use removable storage where possible and keep tenancy permissions in mind.
- Caution: do not run equipment in a closed cupboard without considering heat, ventilation and safe cable routing.
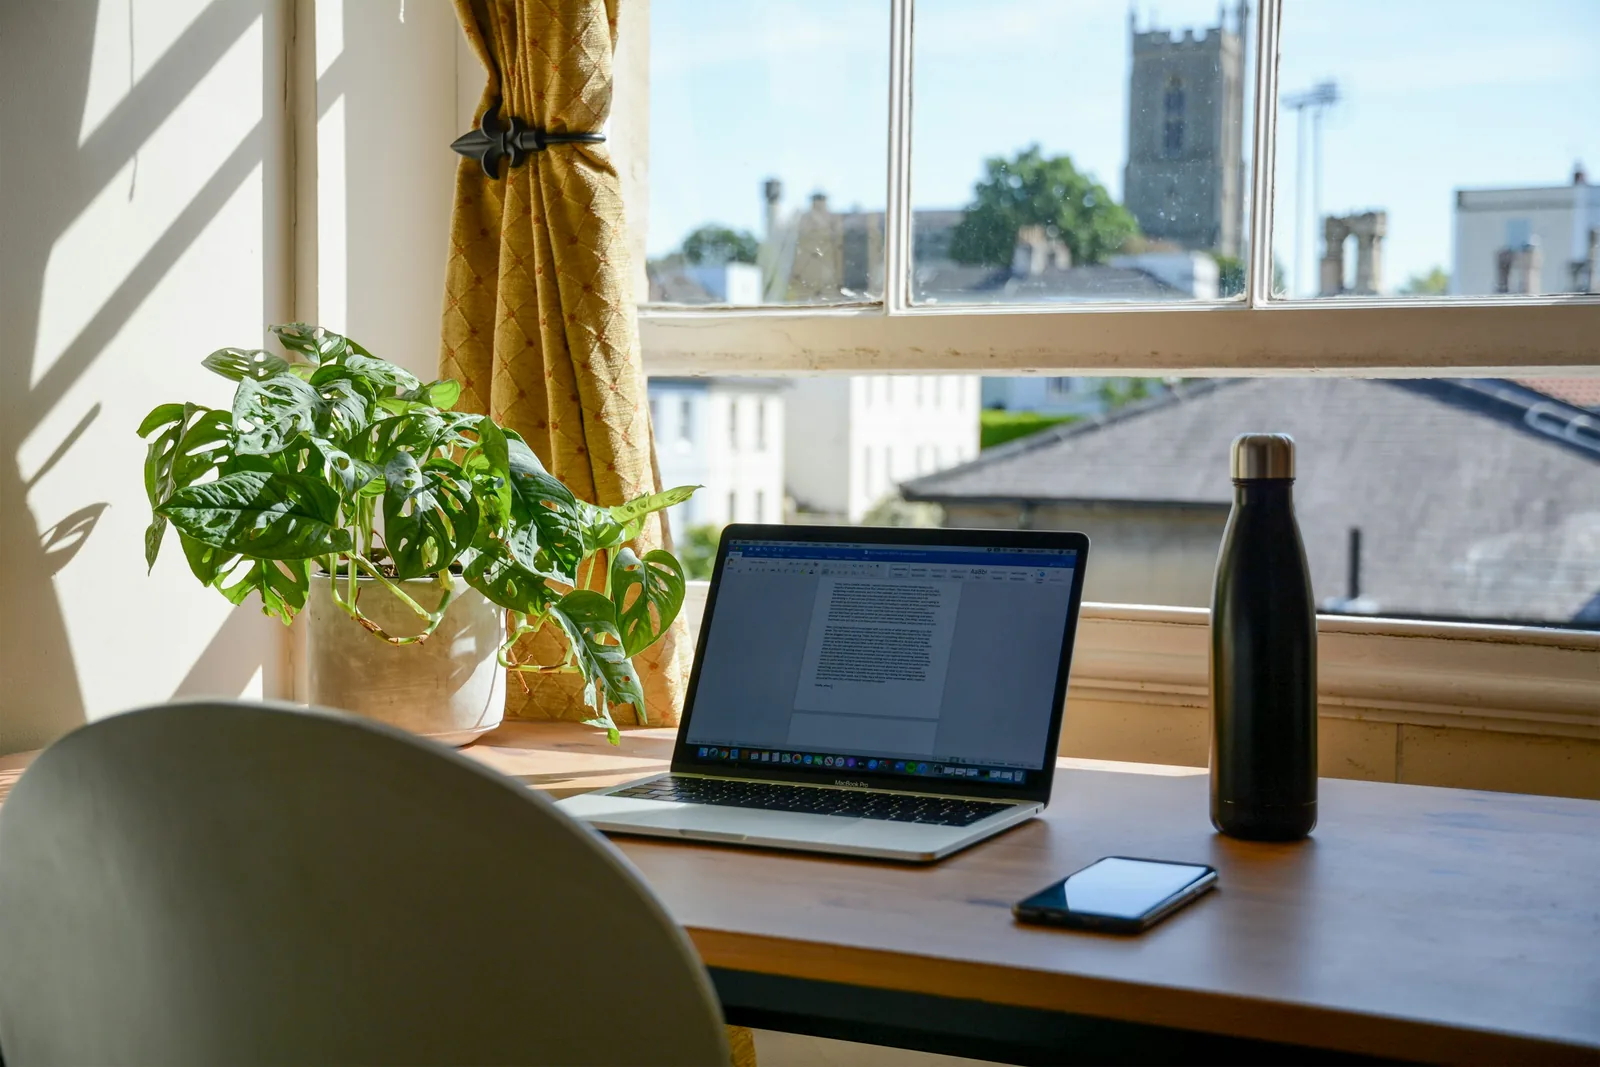
7. Use a hallway console desk
A narrow console can provide a laptop station in a flat or terrace, provided the passage remains clear.
- Minimum planning footprint: about 80–100cm wide × 45–50cm deep, plus a clear passage.
- Typical cost: roughly £80–£500; a fold-down wall surface may be more practical than a deep desk.
- UK-specific tip: measure the narrowest point of the hall and include coats, shoes and the front-door swing.
- Caution: do not allow the chair, charger or bag to become a trip hazard.
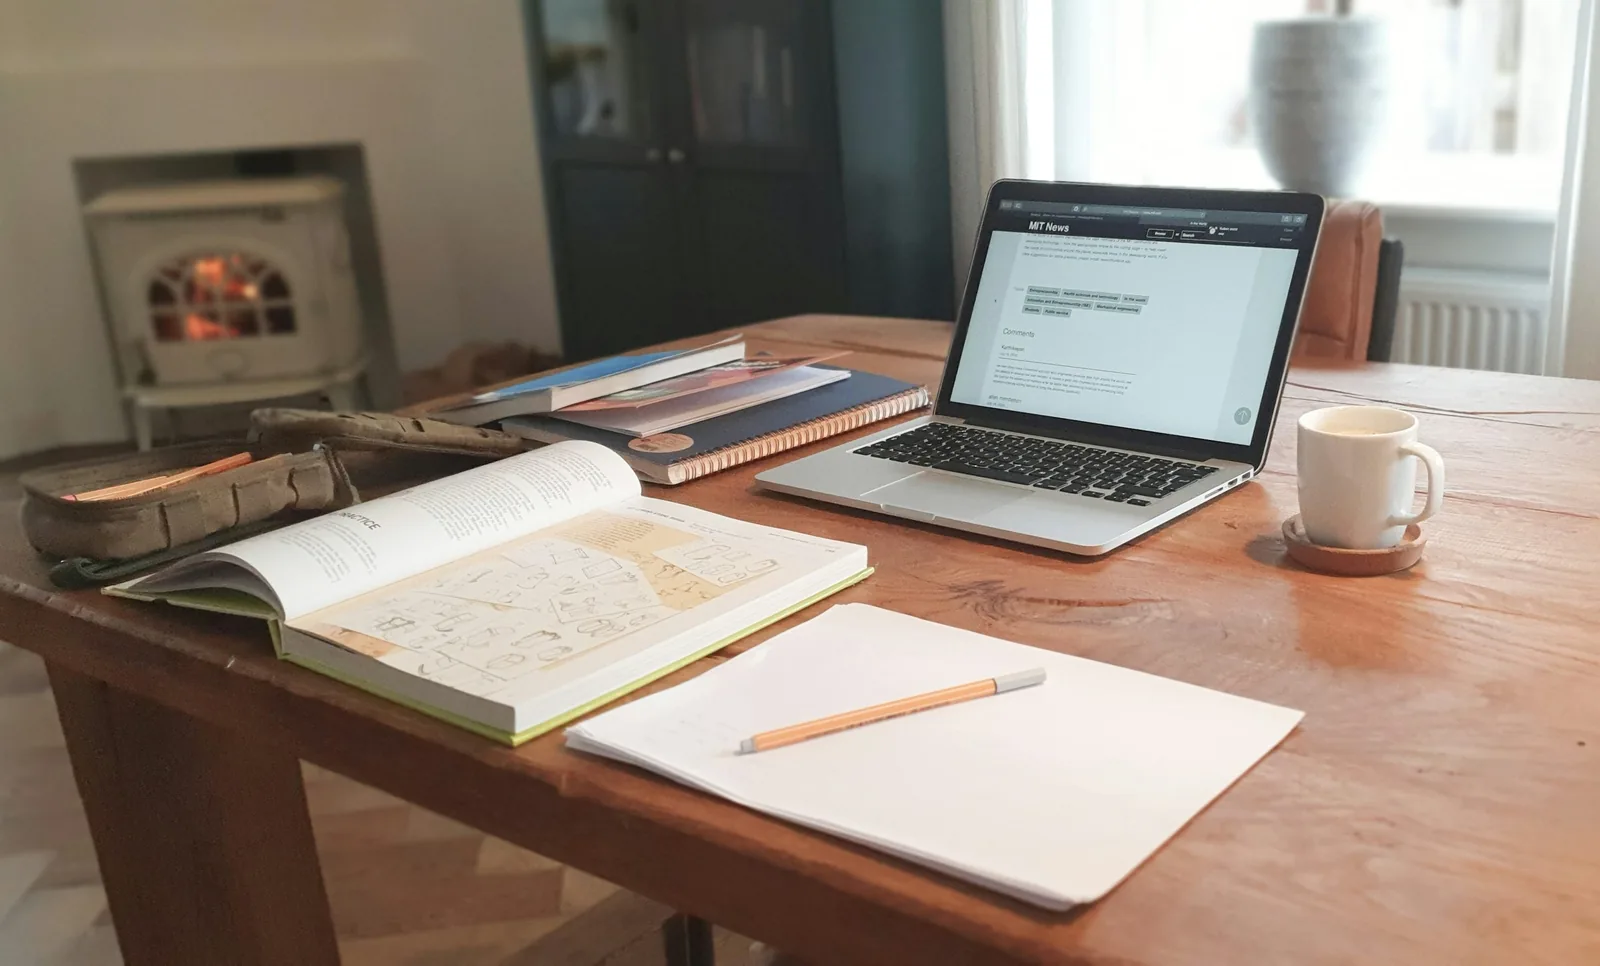
8. Turn a landing into a laptop nook
A wide landing can offer a quiet laptop surface in a house, but it must remain a circulation space.
- Minimum planning footprint: about 90cm wide × 50cm deep, with the landing route fully preserved.
- Typical cost: roughly £100–£700 for a slim desk, chair and small storage.
- UK-specific tip: keep the staircase approach and bedroom doors easy to use at all times.
- Caution: a landing is a circulation space; do not let the chair or an open drawer reduce the route.
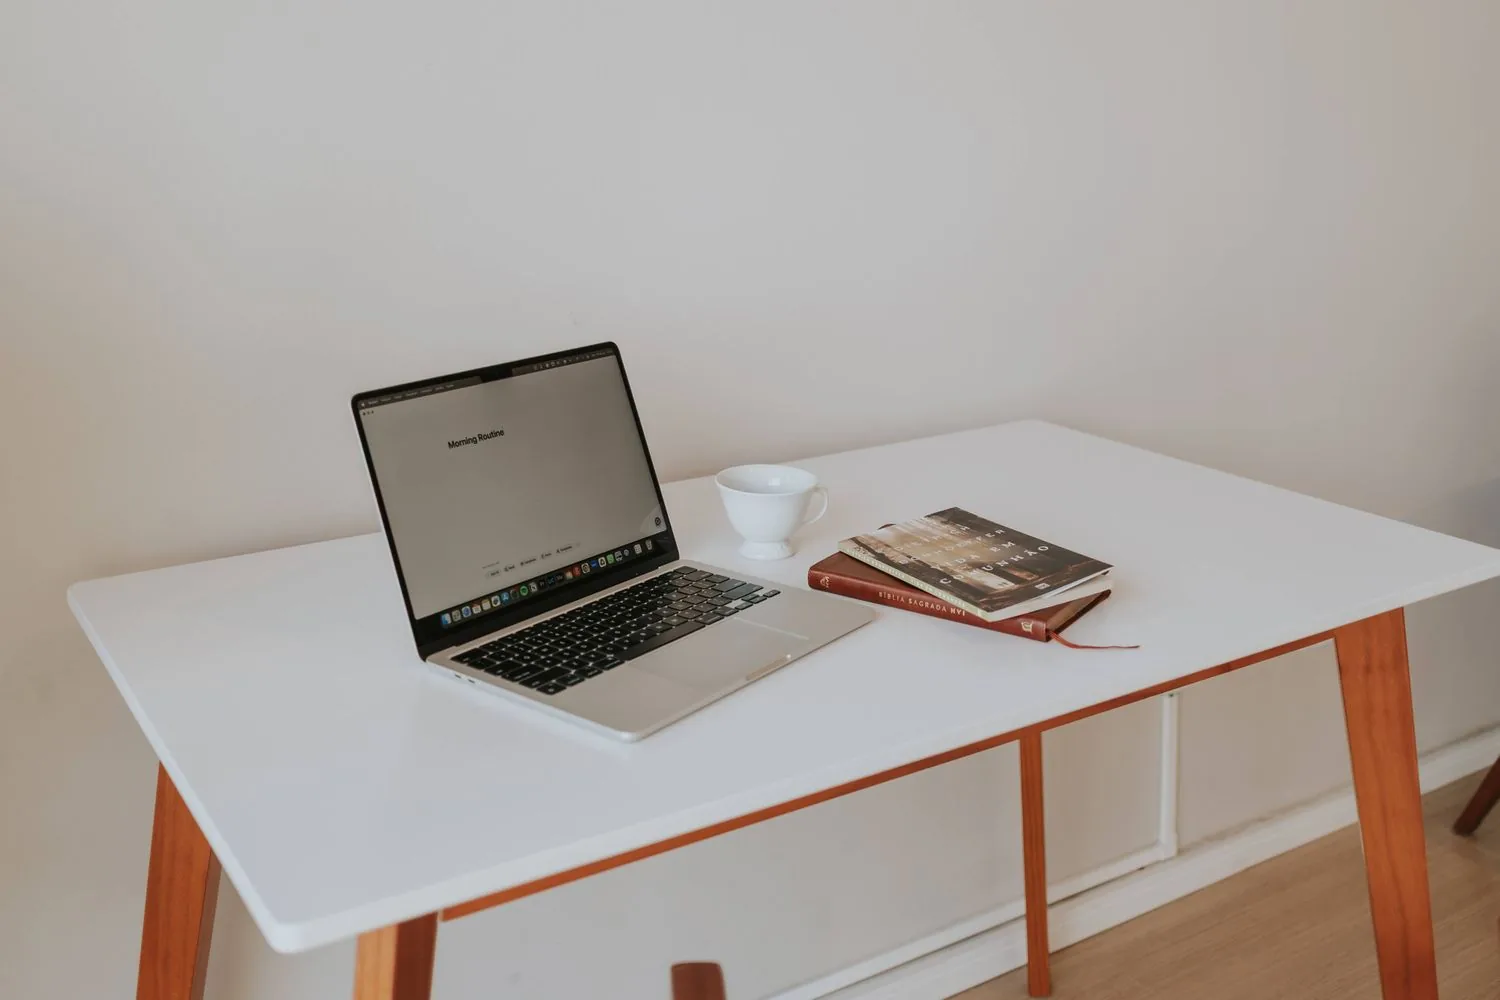
9. Put the desk on a bedroom window wall
A bedroom window wall can provide daylight for a desk while the room continues to serve as a bedroom.
- Minimum planning footprint: about 100–120cm wide × 60cm deep.
- Typical cost: roughly £150–£900 for a desk, chair, blind and storage.
- UK-specific tip: use a blind or curtain to control changing daylight, especially where the window faces a bright street or garden.
- Caution: keep electrical equipment away from condensation, heaters and a window that needs regular access.
10. Use a bay-window desk
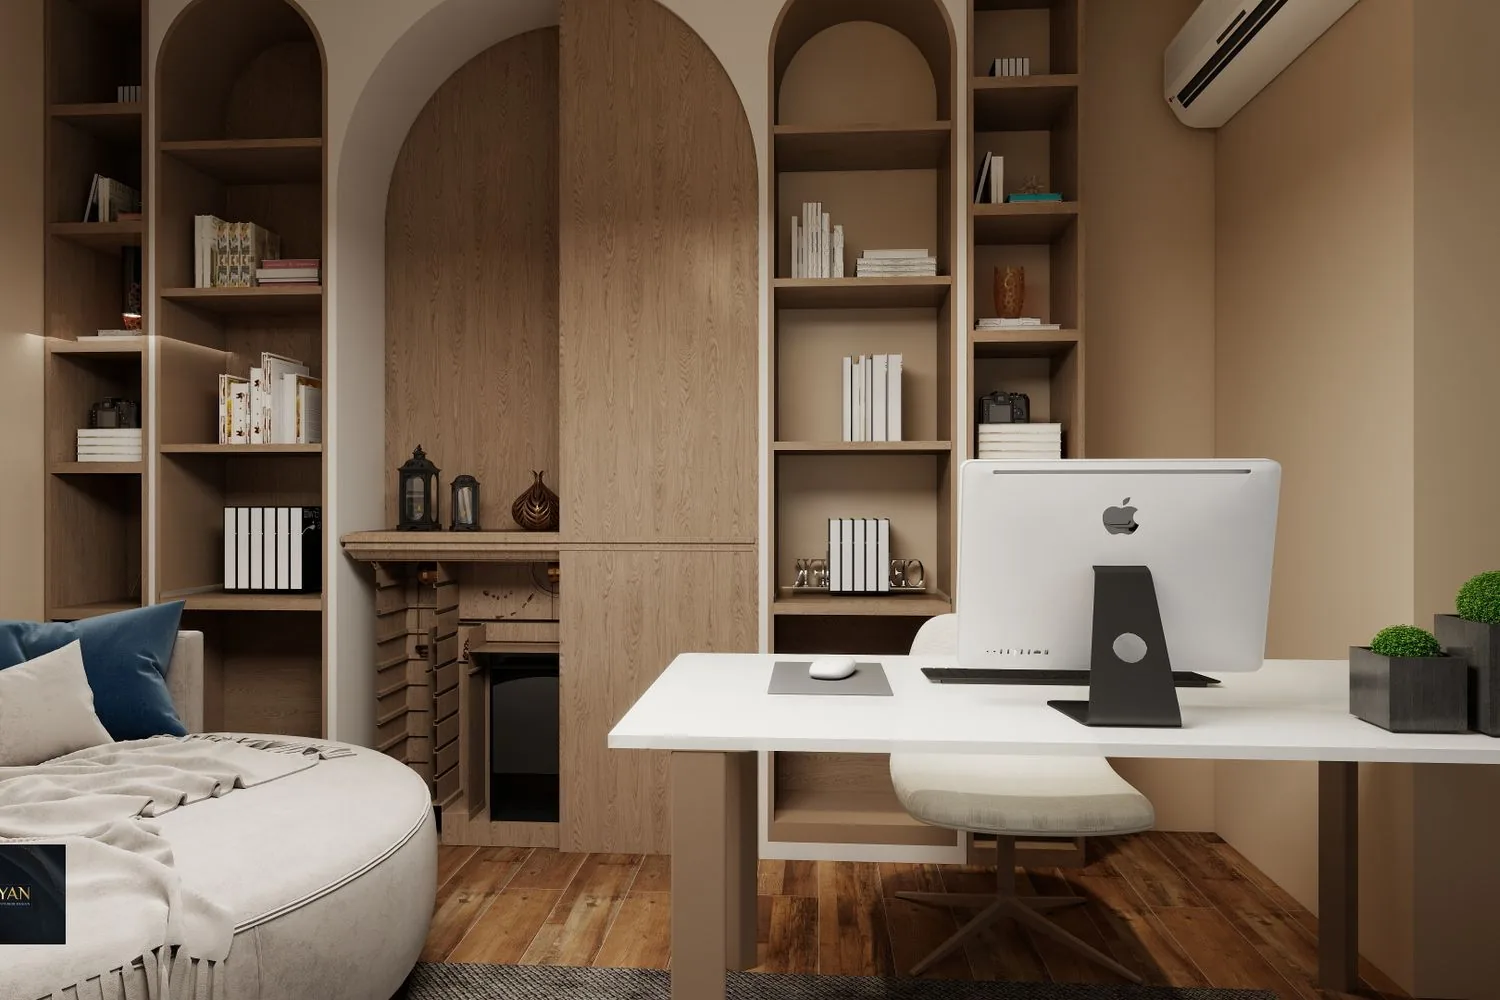
A shallow desk can follow the front of a bay in a Victorian or Edwardian home without hiding the window.
- Minimum planning footprint: about 100cm wide × 50–60cm deep, depending on the bay shape.
- Typical cost: roughly £150–£1,200 for a desk, fitted top or compact joinery.
- UK-specific tip: check for draughts, uneven floors, skirting and the position of curtains or shutters.
- Caution: do not place a screen where direct light makes it difficult to read or where a chair blocks the bay route.
11. Install a fold-down wall desk
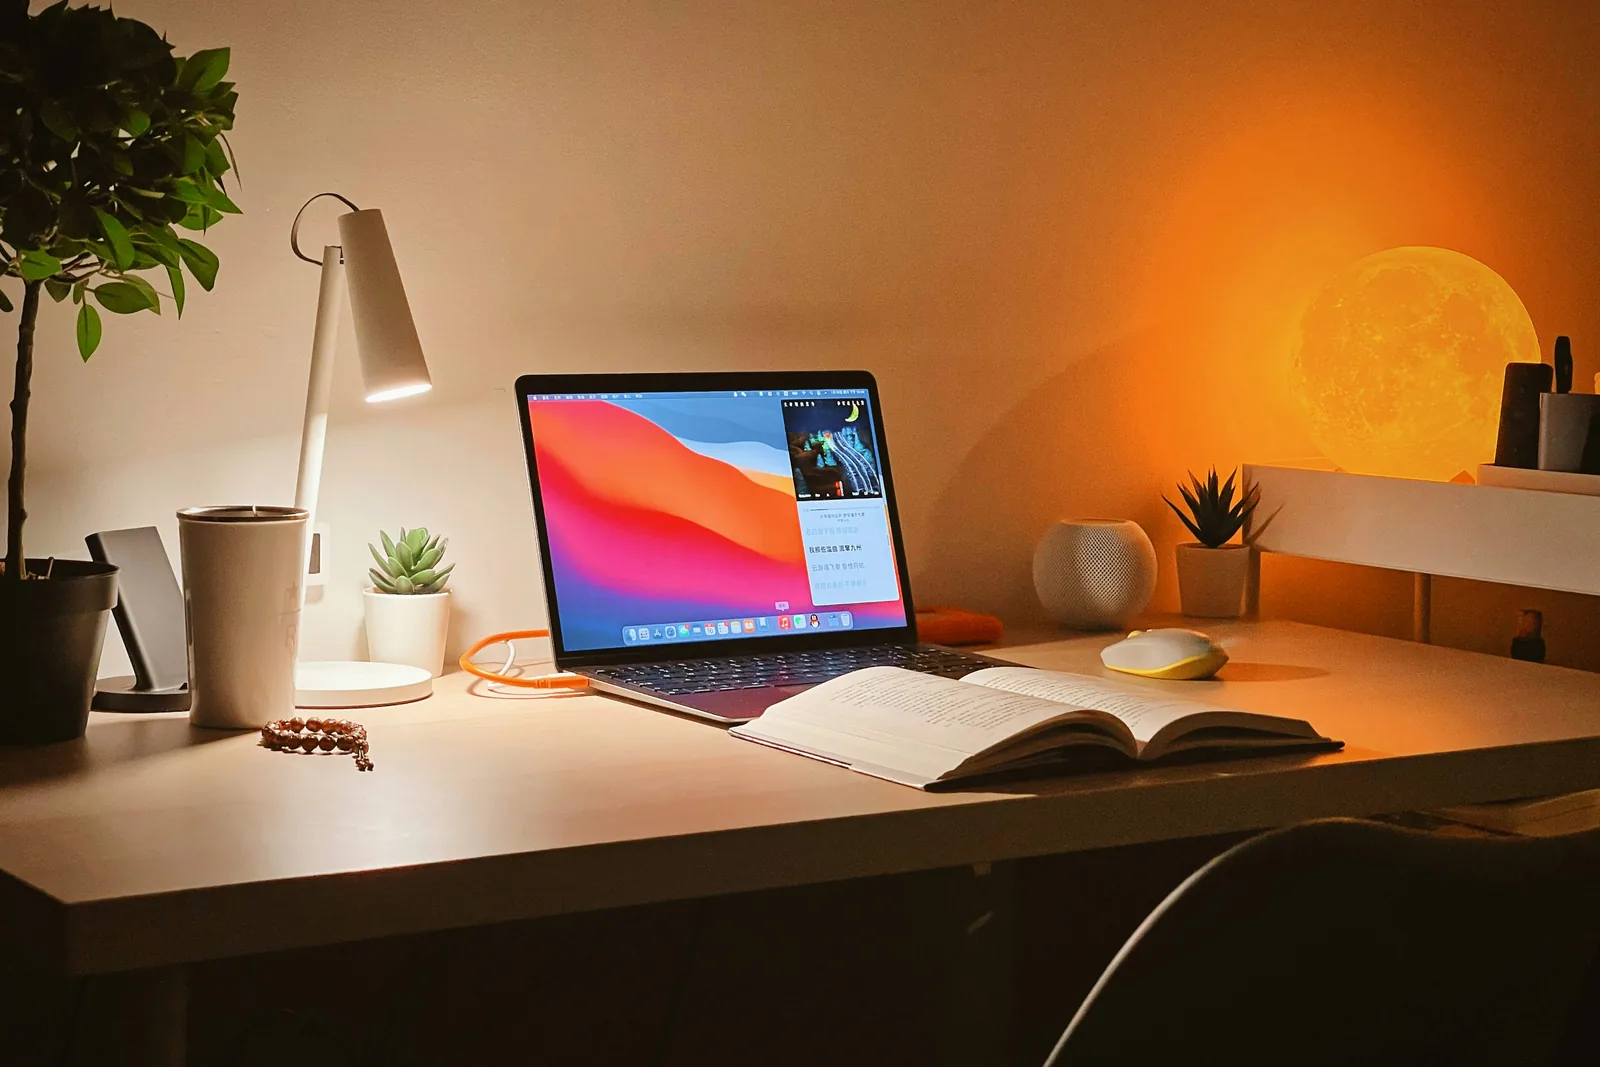
A fold-down desk lets a dining room, hallway or living room change function after work.
- Minimum planning footprint: about 80–100cm wide × 50–60cm deep when open.
- Typical cost: roughly £100–£700 for a ready-made unit or robust wall-mounted surface.
- UK-specific tip: check the wall construction, fixing position and nearby sockets before installation.
- Caution: use hardware suitable for the load and do not rely on a decorative shelf as a desk without checking its support.
12. Choose a bureau that closes
A bureau combines a work surface, drawers and doors for a sitting room or bedroom that needs a tidy reset.
- Minimum planning footprint: about 80–100cm wide × 45–60cm deep when open.
- Typical cost: roughly £150–£900; check second-hand dimensions and condition carefully.
- UK-specific tip: measure the open footprint, not just the closed cabinet depth, and leave room for the chair.
- Caution: do not close doors over warm equipment or leave cables pinched behind the lid.
13. Use a floating-shelf desk
A floating shelf can make a light laptop station in an alcove or quiet corner without taking floor space.
- Minimum planning footprint: about 80cm wide × 50cm deep for laptop-only work.
- Typical cost: roughly £60–£450, depending on the shelf, brackets and chair.
- UK-specific tip: check the wall type and use fixings suited to the load; keep sockets and cable routes tidy.
- Caution: do not treat 50cm depth as comfortable for every setup; a monitor and keyboard usually need more space.
14. Place a desk behind a sofa
A narrow desk behind a sofa can divide an open-plan room while keeping the work surface compact.
- Minimum planning footprint: about 100cm wide × 45–60cm deep, plus chair space on the working side.
- Typical cost: roughly £120–£800 for a console-style desk, chair and cable storage.
- UK-specific tip: use the sofa as a visual boundary but retain a clear route around both ends.
- Caution: do not create a narrow corridor between the chair, sofa and wall.
15. Use a utility-room worktop
An existing utility-room worktop can support occasional laptop or paperwork tasks if service access stays clear.
- Minimum planning footprint: about 90–120cm of clear worktop × 60cm deep.
- Typical cost: roughly £80–£800 if adapting existing furniture; more if changing fixed units.
- UK-specific tip: keep the washing machine, boiler controls, ventilation and service access clear.
- Caution: humidity, vibration and noise can make a utility room unsuitable for long focused sessions.
16. Share a spare room with a guest bed
A spare room can serve guests and work when the desk, bed and wardrobe routes are planned together.
- Minimum planning footprint: about 100–120cm wide × 60cm deep, with the bed and door routes fully marked.
- Typical cost: roughly £200–£1,500, depending on the bed, storage and desk.
- UK-specific tip: a daybed or fold-away arrangement can preserve the room’s second function without relying on loose furniture.
- Caution: do not let the desk chair block the only route to the window or wardrobe.
17. Consider a garden office pod
A garden pod can separate work from the main home, but it is a planning and building project rather than simple furniture.
- Minimum planning footprint: about 180cm wide × 180cm deep for a very compact pod interior, before furniture and access are considered.
- Typical cost: commonly several thousand pounds and upwards; obtain current quotations rather than relying on a fixed figure.
- UK-specific tip: check planning, building control, drainage, power and the route for materials before ordering.
- Caution: the Planning Portal conditions are not universal; flats, listed buildings, designated land and local restrictions can change the position.
18. Create a family shared workstation
One long shared surface can be more useful than two cramped desks when two people work occasionally.
- Minimum planning footprint: about 180cm wide × 60cm deep for two light-use positions.
- Typical cost: roughly £250–£1,500 for a long surface, two chairs and storage; check current prices.
- UK-specific tip: plan the route to sockets and keep one end free for notebooks, schoolwork or shared equipment.
- Caution: do not promise two full-time monitor setups on a surface that cannot hold both safely.
How do the small-office locations compare?
The table is a planning aid, not a set of legal minimums. The smallest figure describes the furniture footprint and immediate use, not every clearance needed for a comfortable room. Check the door swing, radiator, sockets, window access and a clear route behind the chair in the actual space.
| Location | Furniture planning footprint | Pros | Cons |
|---|---|---|---|
| Living-room corner | 120cm × 60cm | Easy to add; can share existing light | Work remains visible; route can be crowded |
| Shallow alcove | 90cm × 50–60cm | Uses an existing recess | Uneven walls; limited depth |
| Cupboard | 90cm × 60cm inside | Can close away | Ventilation and heat need attention |
| Landing | 90cm × 50cm | Often quiet and underused | Must preserve circulation |
| Fold-down desk | 80–100cm × 50–60cm open | Returns the room to another use | Needs reliable wall fixing |
| Spare room | 100–120cm × 60cm | More privacy and storage | Competes with guests or other uses |
| Garden pod | From about 180cm × 180cm inside | Separates work from home life | Planning, power, cost and weather issues |
How should you light, position screens and take calls?
Layer general room light with a task light and place the screen where windows and bright fittings do not create glare. Put a lamp to the side of the writing hand where possible, keep the switch reachable and use a softer light facing you for calls rather than a bright lamp behind your head.
Test the arrangement at different times because daylight changes. A blind or curtain can control glare without making the room permanently dark. Adjust the chair before moving the desk.
The HSE says employers must protect workers who use display screen equipment, including home workers, and highlights workstation assessment, breaks, eye tests on request and training. Use its display-screen guidance for the health and safety requirements. The furniture figures in this article are planning suggestions, not HSE rules.
How can you control cables and clutter?
Give every frequently used item a home close to the desk, then keep occasional equipment higher or further away. Use one labelled pouch for cables, leave a small empty section for new work and route leads away from feet and chair wheels. A closed box can be calmer than several small trays.
Do not overload an extension lead or use damaged equipment. Fixed new sockets, lighting or consumer-unit work should be checked against current rules and handled by a registered competent person where appropriate. GOV.UK building-regulations guidance explains that approval may be needed for some alterations and that rules differ across the UK.
How to make an office on a low budget?
Make a low-cost office by improving the layout before buying a complete set of furniture. Reuse a sound table, move a lamp, add a cable pouch, use one shelf and test the position with tape. Spend first on the parts that affect comfort and safety, then add storage and decoration after the arrangement works.
A broad planning band is £50–£200 for basic changes, £200–£700 for a fuller compact setup and more for joinery. Check current prices. See these low-cost home improvements before replacing sound furniture.
Can renters make a small home office?
Renters can usually start with reversible changes such as freestanding furniture, removable cable management and a lamp, but fixed changes need permission. In England, Shelter says not to make improvements without the landlord’s permission and advises getting the agreement in writing before starting. Read the Shelter guidance for England; other UK nations differ.
A bureau, freestanding desk, removable storage and a lamp may be simpler than drilling into a wall or adding sockets. Check the tenancy agreement and keep written permission for fixed alterations.
What safety checks matter?
Before using the office, walk through the room as if you were carrying a basket. Check the chair, drawers, radiator, cables and access to the consumer unit, meters, stopcock and other controls.
- Do not block an escape route, stair approach or required door opening.
- Do not trap a radiator behind a desk, fabric or storage box.
- Do not place equipment where a window, vent, meter or shut-off valve cannot be reached.
- Do not drill in a rental without written permission.
- Do not run warm equipment in a cupboard without thinking about ventilation and heat.
- Do not treat a fixed socket or lighting change as ordinary furniture assembly.
- For garden offices, check planning and building-control requirements before ordering.
Planning permission and building-regulations approval are separate questions. If the project changes the building, fixed services or an outbuilding, check the relevant authority rather than relying on a generic online rule.
Worked example: a 1.2m × 0.6m living-room office
Start with a 1.2m-wide by 0.6m-deep desk against the least disruptive wall. Use masking tape to mark the top, legs, chair and drawer opening. Sit down, pull the chair back and walk the normal route. If it blocks the path to the kitchen or window, move it.
Position the screen to limit glare, keep daily stationery in one drawer and use a shelf for occasional items. Leave the radiator, sockets and window access visible. A cable pouch may prevent more clutter than another storage unit. A hedged budget is £150–£700, depending on condition and whether pieces are second-hand. Live with the tape for a day before committing.
Common small home office mistakes
- Blocking a route: measure the chair pulled back, not just the desk pushed in.
- Trapping a radiator: leave the heat source and its controls accessible.
- Ignoring door swing: mark the full arc of doors, drawers and cupboard fronts.
- Creating screen glare: test the screen in morning and afternoon light.
- Overloading an extension lead: use sound equipment and seek qualified help for fixed electrical work.
- Drilling in a rental: read the tenancy terms and get written permission before fixed changes.
- Using a cupboard without ventilation: allow heat to escape and keep cables from being pinched by doors.
Small rooms do not need more furniture to become better offices. They need a measured footprint, a comfortable working position and a clear way to stop work when the day ends. If storage is the limiting factor, these smart storage furniture solutions can help you plan upwards rather than across the floor.
Frequently Asked Questions
Q1. How to set up a tiny office?
Measure the equipment, mark the desk and chair, protect the route behind the chair and use vertical or closing storage.
Q2. What is the smallest size for a home office?
There is no universal legal minimum; a laptop shelf may be about 80cm wide and 50cm deep, but circulation still matters.
Q3. What are some good ideas for a home office layout?
Try a living-room corner, alcove, cupboard, under-stairs desk, landing nook, fold-down desk, bureau or shared spare room.
Q4. How to make an office on a low budget?
Reuse a sound table, move a lamp, add cable control and tape out the arrangement before buying a complete set.
Q5. Is a 60cm-deep desk enough for working from home?
It can suit a laptop and notebook, but a monitor, keyboard and paperwork may need more depth.
Q6. Should a small desk face a window?
It can, if glare is controlled; a side-on position often gives daylight without placing the brightest area behind the screen.
Q7. How can you hide a home office in a living room?
Use a cupboard, bureau, fold-down desk or shallow desk behind a sofa, with one tray for daily items.
Q8. Can a cupboard be used as a home office?
Yes, if its depth, heat and ventilation work; do not block controls or pinch cables in the doors.
Q9. Do renters need permission for a small home office?
Freestanding furniture is simpler, but fixed improvements need permission; in England, Shelter advises getting it in writing.
Q10. Does a garden office always need planning permission?
Not always, but the answer depends on the site and conditions; check current Planning Portal guidance and the local authority.
Q11. What lighting is best for a small home office?
Combine general light with a side task light, control glare with blinds and use softer light for calls.
Q12. How do I stop a small home office becoming cluttered?
Keep daily items in one drawer or box, store occasional items vertically and leave a small empty area.
For a wider compact-room plan, see these multifunctional furniture ideas, the guide to small-home decor ideas and the advice on a small living-room layout. The most useful office is the one that fits the room, supports the work and can be reset without a fight.