
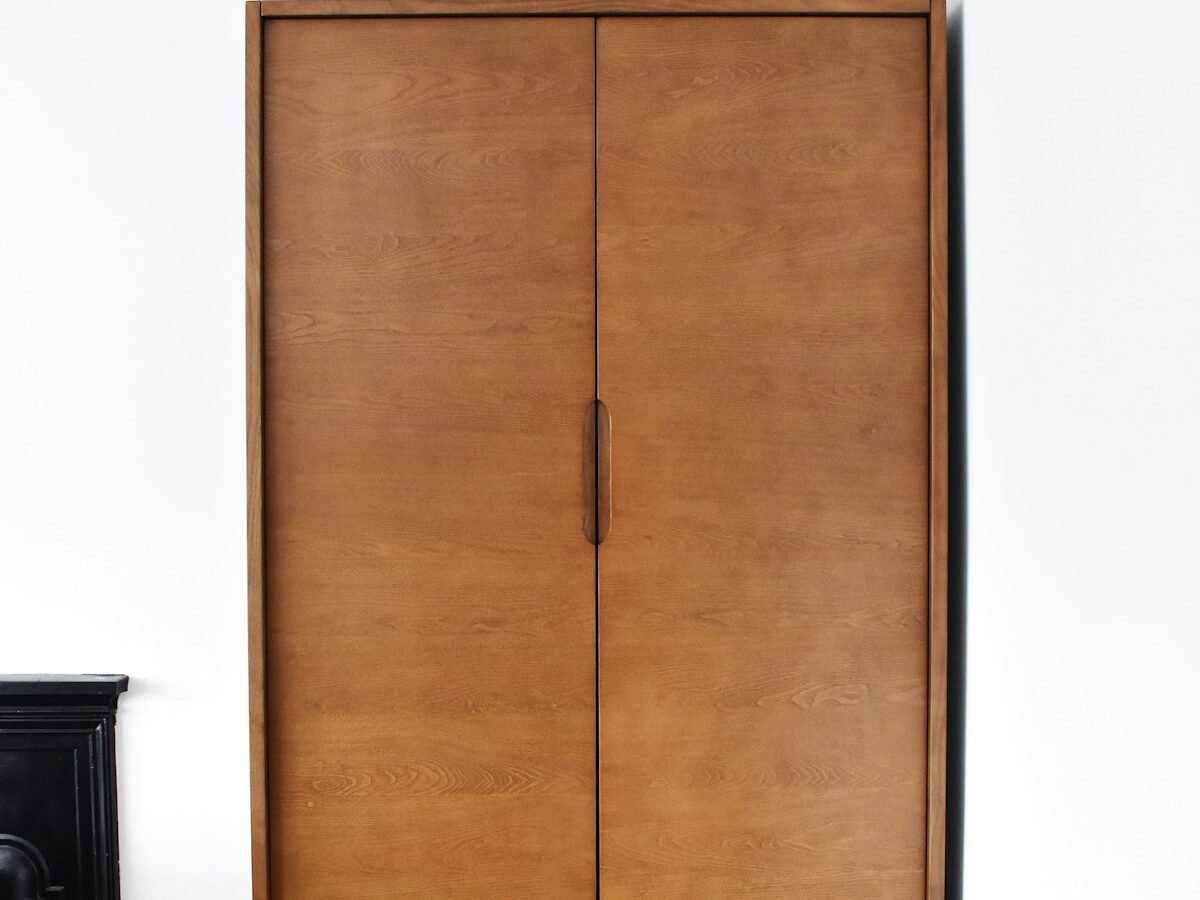
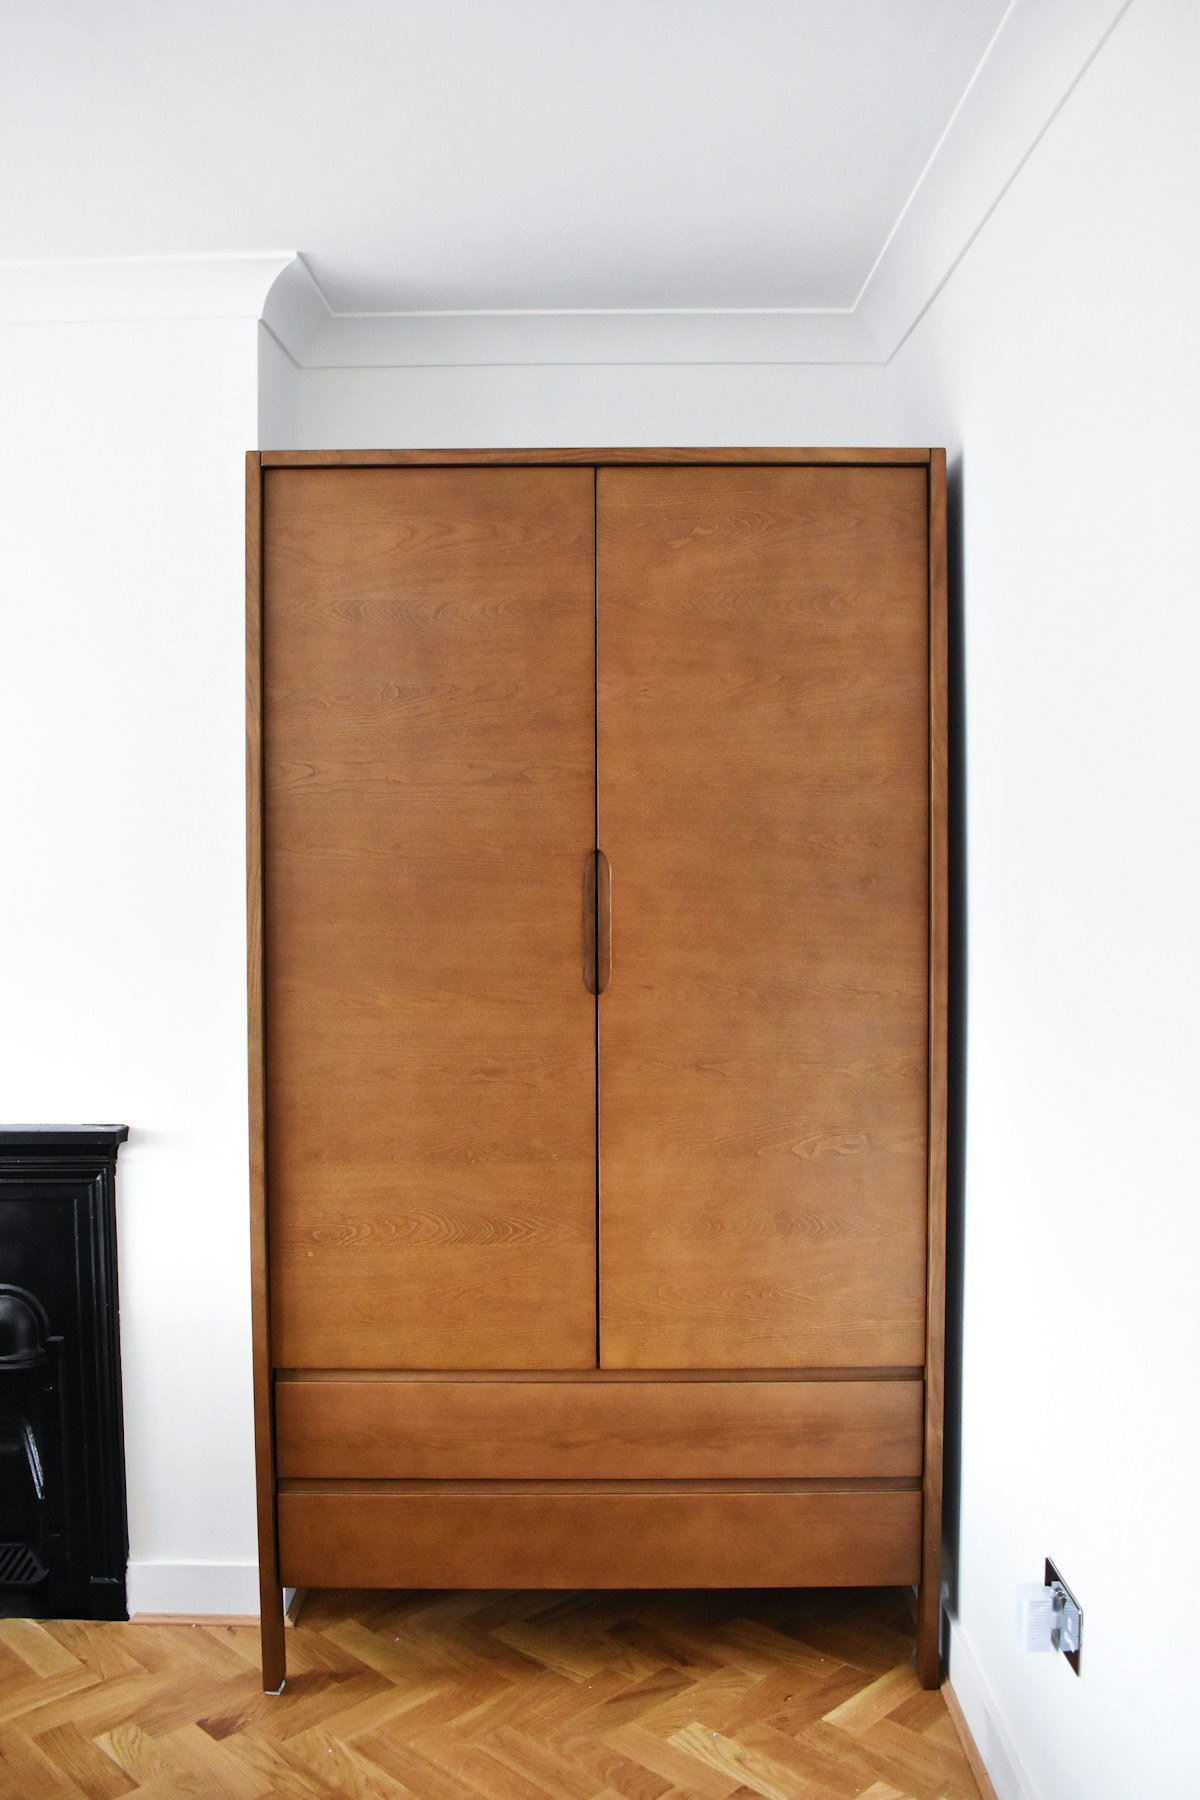
Wardrobe depth is the measurement that decides whether clothes hang properly or get crushed against the back panel every time a door closes. It is also the dimension most often trimmed to squeeze a wardrobe into a tight bedroom, and the one that causes the most regret afterwards.
The number to work from is not an industry standard but the width of the hanger you actually use, plus the shoulders of your bulkiest coat. Everything else follows from that.
Quick answer
Standard wardrobe depth in the UK is 600mm, which suits a typical 450mm hanger with clearance in front and behind. The practical minimum for front-facing hanging is around 550mm internally. Sliding doors need roughly 650-700mm total because the track sits in front of the hanging space. Below 500mm, switch to side-facing rails, pull-out rails or shelving instead.
Why 600mm became the standard
A standard adult clothes hanger is about 450mm wide. Add a little room so sleeves and lapels are not pressed against the back panel, plus the thickness of the door and its clearance at the front, and you arrive at roughly 600mm. It is not an arbitrary figure; it is the smallest depth at which ordinary hanging works without daily friction.
Where people go wrong is measuring the outside of the carcass and assuming that is the usable space. A wardrobe with a 600mm external depth might have an 18mm back panel, an 18mm door and a 20mm clearance gap, leaving well under 550mm of genuine hanging room. Always ask for the internal depth, and if a spec sheet only gives external, subtract about 50mm to estimate what you get inside.
Wardrobe depth by type
| Wardrobe type | Typical depth | Notes |
|---|---|---|
| Freestanding, hinged door | 550-600mm | Most mass-market UK wardrobes; 600mm is the comfortable figure |
| Built-in / fitted, hinged door | 600-680mm | Extra depth allows shelving behind or beside the rail |
| Sliding door | 650-720mm total | The track takes 50-70mm in front of the hanging zone |
| Shallow / alcove unit | 350-500mm | Needs side-facing or pull-out rails, or shelves and drawers |
| Walk-in with hanging one side | 600mm plus 900mm walkway | Allow at least 900mm clear to stand and reach comfortably |
| Walk-in with hanging both sides | 600mm + 1000mm + 600mm | Roughly 2.2m wall to wall as a working minimum |
Sliding doors are the detail people most often miss. Because the doors run on a track in front of the carcass, a sliding wardrobe advertised as 600mm deep may only give you around 530mm of hanging space. If you want a genuine 600mm of interior with sliding doors, plan for a 650-700mm overall depth.
What fits at each depth
- 680mm and over: full hanging plus a run of shelves at one side, or hanging with boxes and bags stored behind. Generous but demands real floor space.
- 600mm: comfortable front-facing hanging for coats, suits and dresses. Room for a shelf above and a drawer bank below.
- 550mm: workable for shirts, tops and trousers. Bulky winter coats will brush the doors.
- 500mm: front-facing hanging is tight; garments touch front and back. Better used for shelving, or hanging only lightweight items.
- 400-450mm: not suitable for front-facing rails. Use side-facing rails, pull-out rails, shelves or a shoe and accessory store.
- Under 350mm: shelving, drawers or open storage only.
Test this yourself before ordering. Hang your heaviest coat on the hanger you actually use, measure shoulder to shoulder, and add 40mm for clearance and the door. If that comes to 580mm, a 550mm wardrobe will annoy you every day.
Depth is only half the story: hanging heights
Once depth is fixed, the internal layout does the rest of the work. Splitting the interior into short and long hanging zones almost always yields more usable storage than one full-height rail.
| Zone | Height needed | Holds |
|---|---|---|
| Short hanging | 1000-1100mm | Shirts, blouses, jackets, folded trousers |
| Long hanging | 1600-1800mm | Dresses, long coats, suit bags |
| Full-length gowns | 1900-2000mm | Formal wear, long overcoats |
| Top shelf | 300-400mm | Bedding, luggage, seasonal storage |
A common and effective split is short hanging above a drawer bank on one side, and long hanging on the other. Rails should sit around 60-80mm below any shelf above them so hangers can be lifted off without catching.
Making a shallow wardrobe work
If the room genuinely cannot give up 600mm, the answer is a different internal system rather than a squeezed rail.
- Side-facing rails. Garments hang along the wardrobe rather than across it, so depth can drop to around 350-400mm. You see the shoulder of each item rather than the front, which some people dislike.
- Pull-out rails. A rail on runners that slides out into the room. Effective in 400-450mm depths, but check the load rating and that nothing blocks the pull-out arc.
- Shelving and drawers. Folded storage works happily at 400mm. Pair a shallow shelved unit with a smaller hanging section elsewhere.
- Open rail on the wall. Honest and cheap, though everything is on display and gathers dust.
Whichever route you take, do not fit a front-facing rail into a 450mm wardrobe and hope. The doors will not close cleanly, garments will crease along one edge, and the wardrobe will get used as a dumping ground instead.
Measuring the room, not just the wardrobe
Depth affects the whole bedroom. A 600mm wardrobe along one wall of a 2.5m-wide room leaves 1.9m, which is enough for a double bed but very little walking space beside it. Allow at least 700mm to walk past a bed, and around 900mm in front of hinged wardrobe doors so they can open and you can stand to reach in.
Sliding doors need no opening arc, which is why they suit narrow rooms even though they eat depth. The trade-off is that you can only ever see half the interior at once. For accessible layouts, the UK’s Nationally Described Space Standard sets out built-in storage and circulation expectations for new homes, which is a useful sanity check on how much floor space storage should take.
Check the delivery route too. A rigid 600mm-deep wardrobe carcass has to get round the turn at the top of your stairs and through the bedroom doorway. Our guides to internal door sizes and door widths are worth a glance before you order, and flat-pack is often the pragmatic answer in older houses with tight landings.
Common wardrobe depth mistakes
- Comparing external and internal figures. Two wardrobes both listed as 600mm can differ by 50mm inside.
- Forgetting the sliding door track. Deduct 50-70mm from a sliding wardrobe’s stated depth before judging the hanging space.
- Building to a skirting board. A fitted wardrobe pushed against skirting sits proud of the wall. Either scribe around it or remove the skirting behind the run.
- Ignoring the bulkiest garment. Wardrobes are sized for the average shirt and then used to store winter coats.
- Losing the plinth. A recessed plinth lets you stand closer, which matters in a narrow room.
- No allowance for hanger lift. A rail tucked tight under a shelf makes removing hangers a wrestle.
Frequently Asked Questions
1. What is the standard wardrobe depth in the UK?
600mm. That gives a standard 450mm hanger room to sit without clothes pressing on the back panel or the doors. Freestanding units are sometimes 550mm, and fitted wardrobes often run to 650-680mm to allow shelving alongside the rail.
2. Is 500mm deep enough for a wardrobe?
It is tight. Shirts and lightweight items will hang, but coats and jackets will touch the doors and crease along one shoulder. At 500mm it is usually better to plan side-facing rails, pull-out rails or shelving rather than a conventional front-facing rail.
3. How deep should a sliding door wardrobe be?
Around 650-720mm overall. The sliding track sits in front of the hanging space and takes roughly 50-70mm, so a 600mm sliding wardrobe leaves only about 530mm of usable interior depth.
4. What is the minimum depth for hanging clothes?
About 550mm internally for front-facing hanging. Below that, a standard hanger leaves garments in contact with the back panel or the door. Side-facing rails work in as little as 350-400mm because the hanger runs along the unit rather than across it.
5. How much space do I need in front of a wardrobe?
Allow roughly 900mm in front of hinged doors so they can open fully and you can stand to reach inside. Sliding doors need no arc, which is why they are the usual answer where a bed sits close to the wardrobe front.
Final thoughts
Treat 600mm as the default and only deviate deliberately. If the room forces you shallower, change the internal system rather than the rail depth, and be honest about which garments will actually live there. A 400mm unit with side-facing rails is far more useful than a 480mm unit pretending to be a standard wardrobe.
Once depth is settled, our modern wardrobe guide covers door styles and internal fit-out, and bedside table sizing helps with the clearances around the bed that depth decisions affect.
3 thoughts on “Wardrobe Depth: Standard UK Sizes and What Actually Fits Inside”
Comments are closed.